
Price Reduction - Views - Primary on Main
Address
455 Se 17th Avenue, Cape Coral, FL
Price
$ 999,000
Property Attributes
- MLS#2026030392
- TypeSingle Family
- Listing Status Active
- CountyLee
- CityCape Coral
- AreaCC14 - Cape Coral Unit 16,18,22-
- NeighborhoodCAPE CORAL
- Zip33990
- StyleOther, Ranch, One Story
- Year Built2022
- Taxes$ 15119
- Price$ 999,000
- Bedrooms4
- Full Bathrooms3
- Half Bathrooms1
- Sqr Footage3052
- Lot Size0.37 Acres
Data Source:
Florida Gulf Coast MLS (SWFLMLS)
Property Description
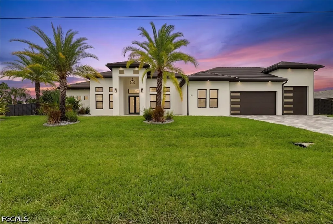
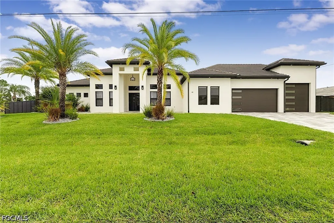
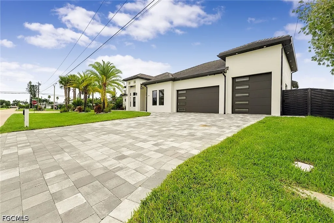
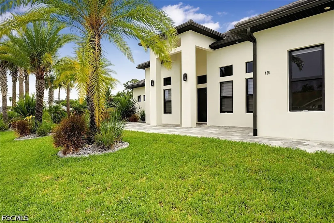
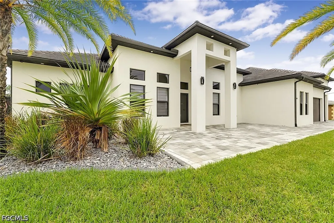
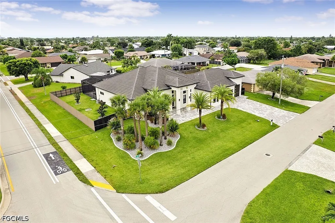
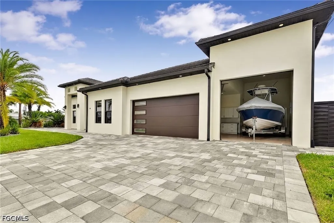
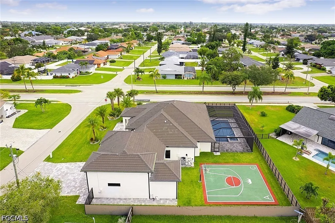
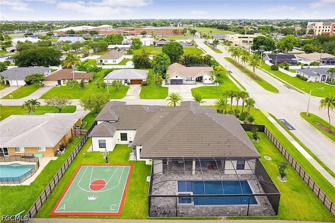
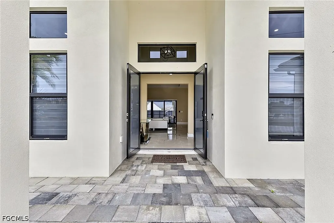
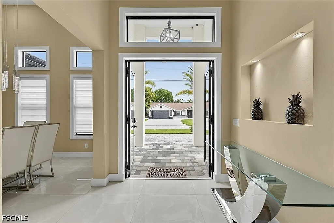
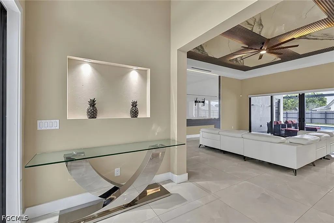
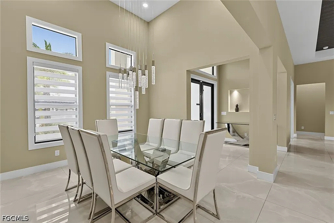
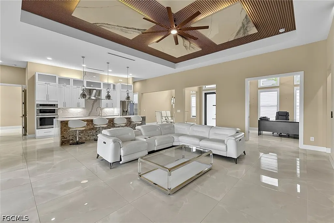
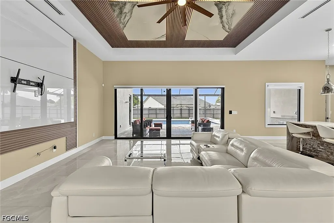
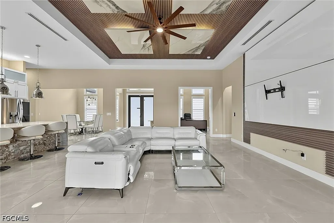
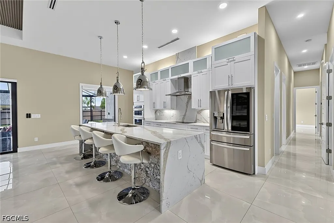
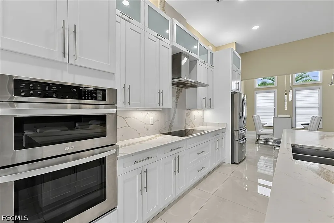
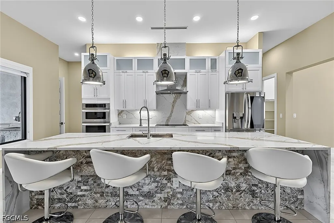
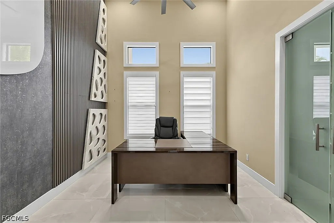
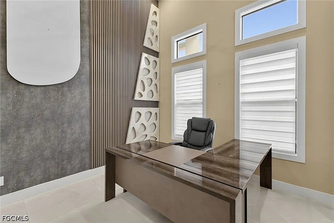
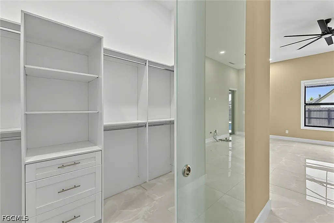
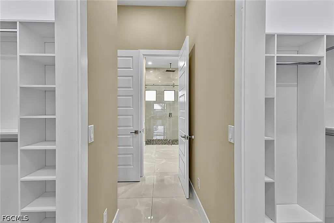
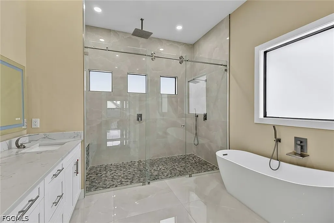
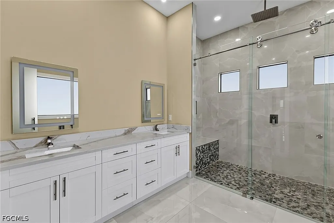
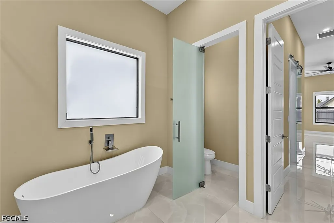
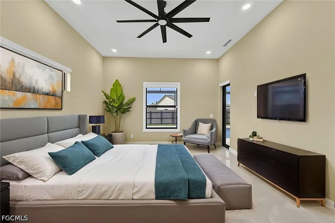
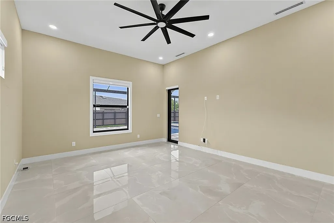
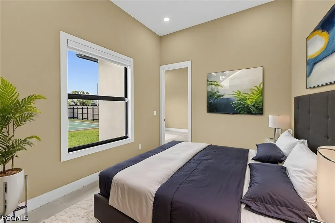
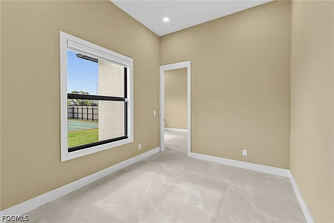
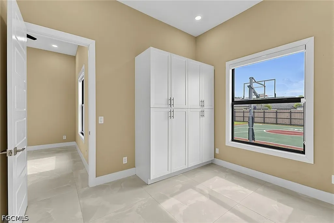
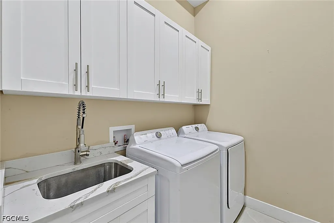
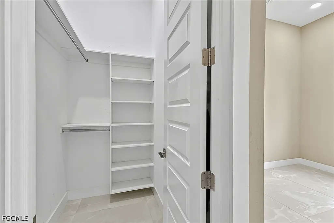
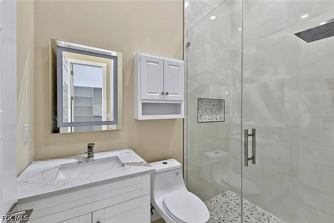
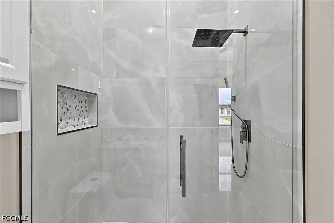
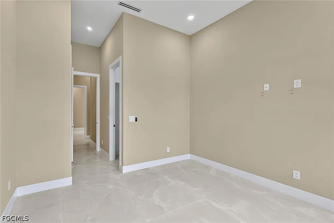
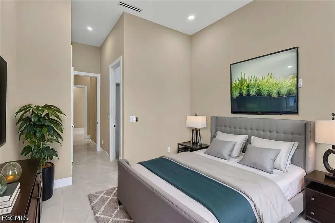
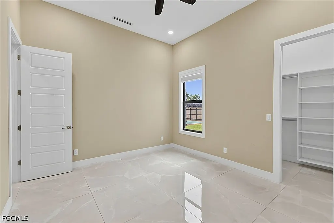
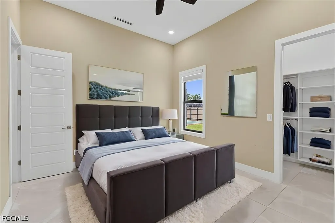
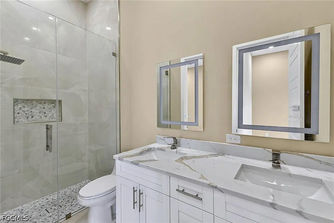
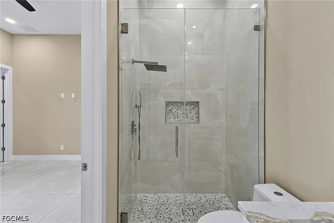
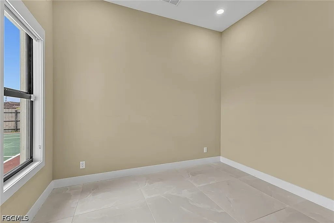
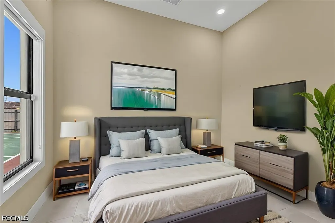
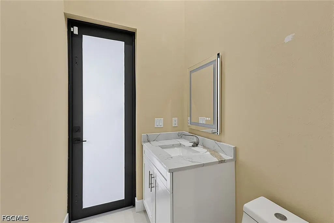
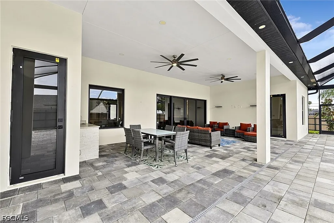
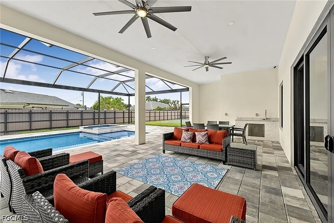
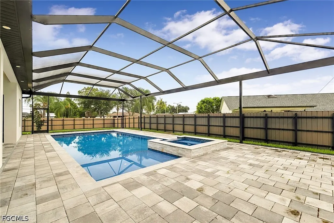
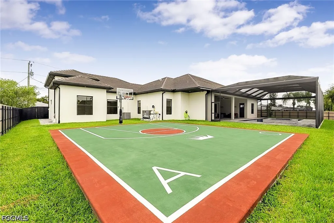
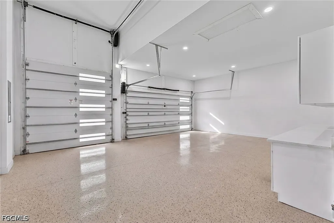
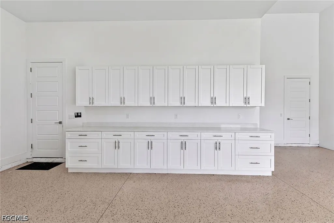
PRICE REDUCED! Set on an oversized corner lot, this exceptional custom residence delivers the space, craftsmanship, and resort-style amenities that define luxury Southwest Florida living. Offering 4 bedrooms, 3.5 bathrooms, a private office, den, exercise room, and generous storage, the home is thoughtfully designed for comfortable everyday living, working from home, and effortless entertaining. A true showpiece of the property is the remarkably spacious RV or boat garage, a rare and highly desirable feature in Cape Coral. With epoxy flooring, extensive custom cabinetry, and room for an RV, boat, recreational vehicles, or a prized car collection, this versatile space is ideal for those who refuse to compromise on storage or lifestyle. Inside, soaring volume ceilings and elegant tray ceilings create an impressive sense of openness, while impact-rated sliders and doors fill the home with natural light. Beautiful 36-inch tile flows throughout, complemented by upgraded lighting, fixtures, ceiling fans, and recessed lighting that add warmth and sophistication. At the heart of the home, the expansive kitchen pairs style with functionality. Quartz countertops and backsplash, upgraded stainless-steel appliances, abundant cabinetry, and generous prep and gathering space make it equally suited for quiet evenings or entertaining a crowd. The private owner’s suite is a luxurious retreat featuring custom walk-in closets with wood shelving and a spa-inspired bathroom with dual vanities, an oversized walk-in shower, soaking tub, upgraded mirrors, and quartz finishes. A second primary suite provides exceptional comfort and privacy with its own walk-in closet, spacious shower, and beautifully appointed bath perfect for extended family or overnight guests. Custom glass doors distinguish the private home office, while the separate den, exercise room, and dedicated storage room offer tremendous flexibility. Step outside and experience your own private retreat. The approximately 16-by-35-foot saltwater pool features a beach entry, spa, heater, and screened enclosure. An expansive paver deck offers abundant room for sunbathing, outdoor dining, and entertaining. The outdoor kitchen includes an installed sink and space for a gas grill and refrigerator, creating the perfect setting for enjoying Florida living. The fully fenced backyard continues to impress with a custom sport court, lush landscaping, mature palms, concrete landscape curbing, and irrigation. A tile roof, impact-resistant windows and doors, an expansive paver driveway, and professionally designed landscaping complete the home’s striking curb appeal. Conveniently located near shopping, dining, and everyday amenities, this extraordinary property offers a combination of luxury, versatility, and recreational space that is increasingly difficult to find. For RV owners, boating enthusiasts, car collectors, or anyone seeking a truly distinctive Cape Coral home, this property stands in a class of its own.
| Elementary School | Middle School | High School |
|---|---|---|
| SCHOOL CHOICE Elementary School | SCHOOL CHOICE Middle School | SCHOOL CHOICE High School |
| Price History | |
|---|---|
| 7/18/2026 | Listed $1,179,000 |
| 8/5/2026 | 1$1,164,000 |
| 8/17/2026 | 6$1,099,000 |
| 9/1/2026 | 1$1,084,000 |
| 9/11/2026 | 8$999,000 |
General Features
| Sewer | Assessment Paid,Public Sewer |
|---|---|
| Heating | Central,Electric |
| Cooling | Central Air,Ceiling Fan(s),Electric |
| Utilities | Cable Available,High Speed Internet Available |
| Possession | Close Of Escrow |
| Roof | Tile |
| Appliances | Built-In Oven,Dryer,Dishwasher,Electric Cooktop,Freezer,Disposal,Ice Maker,Microwave,Refrigerator,RefrigeratorWithIce Maker,Washer |
| Garage Spaces | 3 |
| Association Fee Includes | None |
| Patio/Porch Features | Lanai,Patio,Porch,Screened |
| Architectural Style | Other,Ranch,One Story |
| Pool Features | Concrete,Electric Heat,Heated,Screen Enclosure,Outside Bath Access |
| Security Features | Burglar Alarm (Monitored),Security System,Smoke Detector(s) |
| Construction Materials | Block,Concrete,Stucco |
| Pets Allowed | Yes |
| Year Built | 2022 |
| View | Landscaped |
| Stories Count | 1 |
| Property Subtype | Single Family Residence |
| Tax Year | 2025 |
| Ownership | Single Family |
| Waterfront Features | None |
| Community Features | Non-Gated |
| County | Lee |
| Property Type | Residential |
| Association Amenities | Basketball Court |
| HOA | false |
| Attached Garage | true |
| Subdivision Name | CAPE CORAL |
| Facing Direction | West |
| Garage Y/N | true |
| Full Baths | 3 |
| Status | Active |
| Directions | Use GPS - Del Prado Blvd to Bolado east to 17th Ave. |
| High School | SCHOOL CHOICE |
| City | Cape Coral |
| Disclosures | Disclosure on File,Seller Disclosure |
| Senior Community Y/N | false |
| Zoning Description | R1 |
| MLS Area | CC14 - Cape Coral Unit 16,18,22- |
| Lot Size Units | Acres |
| Carport Y/N | false |
| Spa Features | Electric Heat,Gunite,In Ground,Screened |
| Elementary School | SCHOOL CHOICE |
| Tax Annual Amount | 15119.89 |
| Middle/Junior High School | SCHOOL CHOICE |
| Property Condition | Resale |
| Virtual Tour | https://realty-media-360.aryeo.com/sites/ebvyjgoo/unbranded |
| Standard Status | Active |
| Tax Lot | 21 |
| Virtual Tour | https://www.zillow.com/view-imx/02b4acd6-970e-4d0e-ba13-af0395f1344c?wl=true&setAttribution=mls&initialViewType=pano |
| Property Sub Type Additional | Single Family Residence |
| PostalCity | Cape Coral |
| Legal Description | CAPE CORAL UNIT 18 BLK 1313 PB 13 PG 112 LOTS 21 THRU 23 |
Interior Features
| Interior Amenities | Built-in Features,Bedroom on Main Level,Bathtub,Tray Ceiling(s),Closet Cabinetry,Coffered Ceiling(s),Separate/Formal Dining Room,Dual Sinks,Eat-in Kitchen,Family/Dining Room,French Door(s)/Atrium Door(s),High Ceilings,Kitchen Island,Living/Dining Room,Main Level Primary,Multiple Primary Suites,Pantry,Sitting Area in Primary,Separate Shower,Cable TV,Walk-In Pantry |
|---|---|
| Flooring | Marble |
| Furnished Y/N | Negotiable |
| Total Stories | 1 |
| Air Conditioning Y/N | true |
| Heating Y/N | true |
| Window Features | Double Hung,Impact Glass,Window Coverings |
| Half Baths | 1 |
| Laundry Features | Inside,Laundry Tub |
| Total Bedrooms | 4 |
| Entry Level | 1 |
| Room Type | Bathroom,Den,Exercise Room,Family Room,Office,Screened Porch,Workshop,Great Room |
| LivingAreaSource | Appraiser |
| Total Baths | 4 |
Exterior Features
| Gulf Access | false |
|---|---|
| Exterior Amenities | Fence,Security/High Impact Doors,Sprinkler/Irrigation,Outdoor Shower,Other,Patio |
| Parking Features | Attached,Driveway,Garage,Paved,RV Access/Parking,Garage Door Opener |
| Lot Features | Oversized Lot,Sprinklers Automatic |
| Water Source | Public |
| Lot Size Area | 0.37 |
| Spa | true |
| Building Area Total | 3844 |
| Lot Dimensions | 131 x 125 x 131 x 125 |
| Lot Size Acres | 0.37 |
| Private Pool | true |
| Lot Size Source | Appraiser |
| Waterfront Y/N | false |
| Covered Spaces | 3 |
| Door Features | French Doors |
| Road Responsibility | Public Maintained Road |
| LotDimensionsSource | Appraiser |
Amenities
- Foreclosure
- Views
- Short Sale
- New Construction
- Adult 55+
- Lease To Own
- No HOA Fees
- Furnished
- Primary On Main
- Air Conditioning
- Seller Finance
- Green
- Fixer Upper
- Horse
- Golf
- Fireplace
- Deck
- Garage
- Basement
- Pool
Property vs Single Family Average in 33990
Price
Taxes
Year Built
 Copyright © MFRMLS.com All information deemed reliable but not guaranteed. All properties are subject to prior sale, change or withdrawal. Neither listing broker(s) or information provider(s) shall be responsible for any typographical errors, misinformation, misprints and shall be held totally harmless. Listing(s) information is provided for consumers personal, non-commercial use and may not be used for any purpose other than to identify prospective properties consumers may be interested in purchasing. Information on this site was last updated Last updated on September 12, 2026 8:11 PM UTC The listing information on this page last changed on Last updated on September 12, 2026 8:11 PM UTCd. The data relating to real estate for sale on this website comes in part from the Internet Data Exchange program of MFR MLS.
All information deemed reliable but not guaranteed. All properties are subject to prior sale, change or withdrawal. Neither listing broker(s) or information provider(s) shall be responsible for any typographical errors, misinformation, misprints and shall be held totally harmless. Listing(s) information is provided for consumers personal, non-commercial use and may not be used for any purpose other than to identify prospective properties consumers may be interested in purchasing.
Updated on September 12, 2026 8:11 PM UTC
Copyright © MFRMLS.com All information deemed reliable but not guaranteed. All properties are subject to prior sale, change or withdrawal. Neither listing broker(s) or information provider(s) shall be responsible for any typographical errors, misinformation, misprints and shall be held totally harmless. Listing(s) information is provided for consumers personal, non-commercial use and may not be used for any purpose other than to identify prospective properties consumers may be interested in purchasing. Information on this site was last updated Last updated on September 12, 2026 8:11 PM UTC The listing information on this page last changed on Last updated on September 12, 2026 8:11 PM UTCd. The data relating to real estate for sale on this website comes in part from the Internet Data Exchange program of MFR MLS.
All information deemed reliable but not guaranteed. All properties are subject to prior sale, change or withdrawal. Neither listing broker(s) or information provider(s) shall be responsible for any typographical errors, misinformation, misprints and shall be held totally harmless. Listing(s) information is provided for consumers personal, non-commercial use and may not be used for any purpose other than to identify prospective properties consumers may be interested in purchasing.
Updated on September 12, 2026 8:11 PM UTC
 All information regarding a property for sale, rental or financing, school information and public tax records is from sources deemed reliable; PROVIDED, HOWEVER, that representations and warranties are not made about the accuracy thereof, and such information is subject to errors, omissions, updates, modifications, changes of price, rent rates, commissions, prior sales, leases or financing, changes in school boundaries, or withdrawal without notice. All information displayed on this Website should
 © 2026 Florida Gulf Coast MLS (FGCMLS) Information deemed reliable, but not guaranteed. The IDX data relating to real estate for sale on this web site comes in part from the Florida Gulf Coast Multiple Listing Service. The information being provided is for consumers' personal, non-commercial use and may not be used for any purpose other than to identify prospective properties consumers may be interested in purchasing. Information is deemed reliable but not guaranteed.
 This data is up-to-date as of September 12, 2026 8:41 PM UTC Some properties that appear for sale on this website may subsequently have sold and may no longer be available. For the most current information, contact Barclay's Real Estate Group.
The information provided is for consumers' personal, non-commercial use and may not be used for any other purpose. The data relating to real estate for sale on this website comes in part from the Broker Reciprocity Program (BR Program) of M.L.S. of Naples,
This data is up-to-date as of September 12, 2026 8:41 PM UTC Some properties that appear for sale on this website may subsequently have sold and may no longer be available. For the most current information, contact Barclay's Real Estate Group.
The information provided is for consumers' personal, non-commercial use and may not be used for any other purpose. The data relating to real estate for sale on this website comes in part from the Broker Reciprocity Program (BR Program) of M.L.S. of Naples,
