
Waterfront - Golf Course - Primary on Main


Address
3358 Osprey Lane, Port Charlotte, FL
Price
$ 369,000
Property Attributes
- MLS#2026038515
- TypeSingle Family
- Listing Status Active
- CountyCharlotte
- CityPort Charlotte
- AreaCH01 - Charlotte County
- NeighborhoodRIVERWOOD
- Zip33953
- StyleFlorida
- Year Built2001
- Taxes$ 7209
- Price$ 369,000
- Bedrooms3
- Full Bathrooms2
- Half Bathrooms0
- Sqr Footage1617
- Lot Size0.14 Acres
Data Source:
Florida Gulf Coast MLS (SWFLMLS)
Property Description
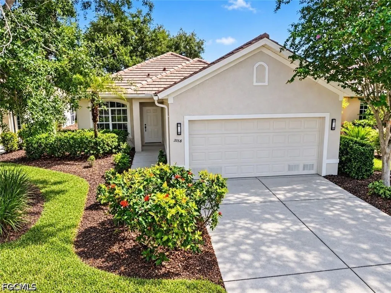
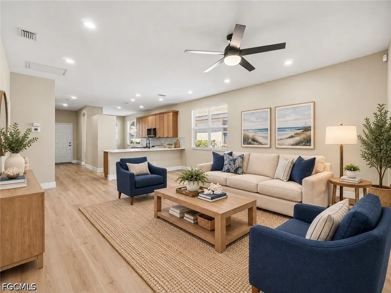
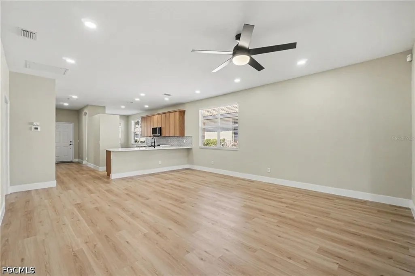
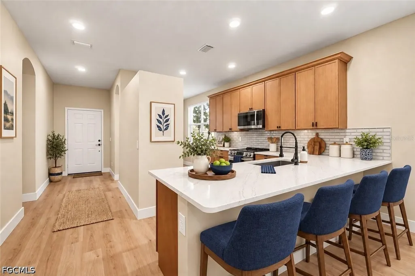
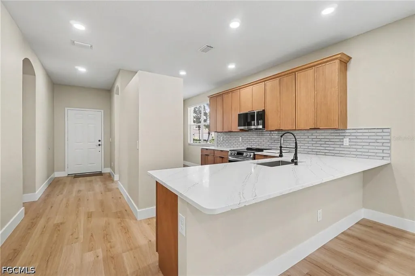
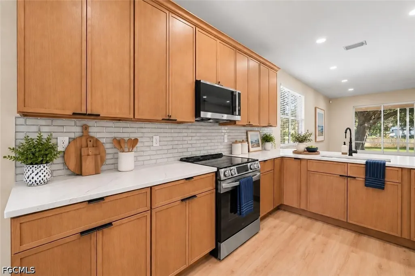
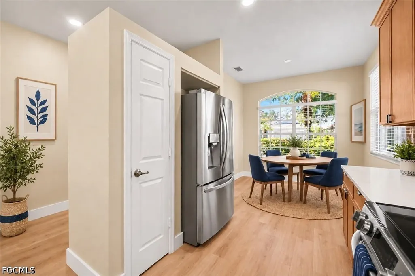
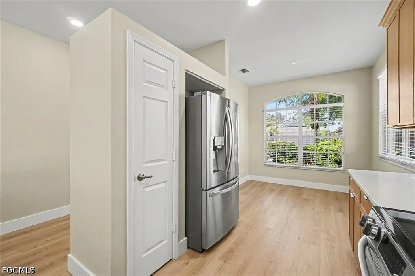
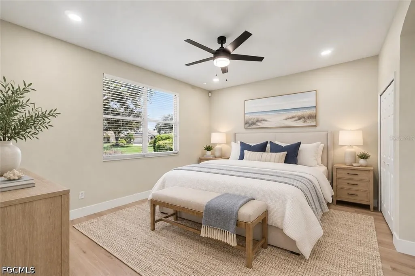
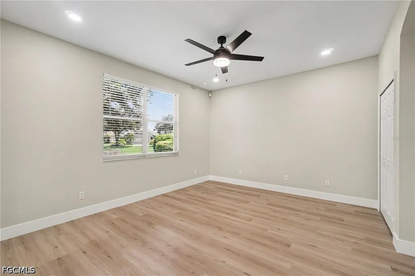
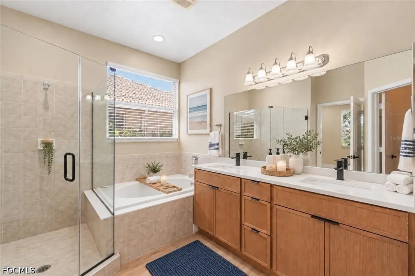
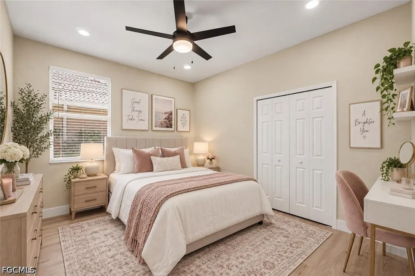
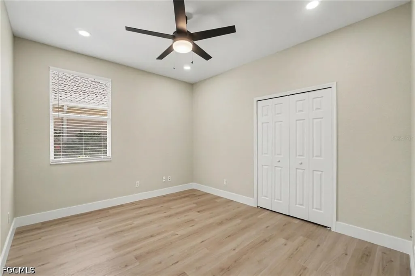
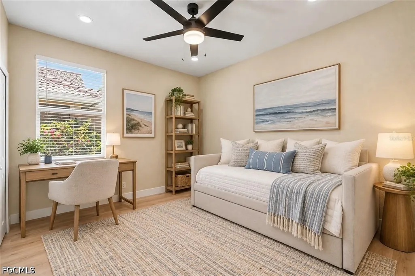
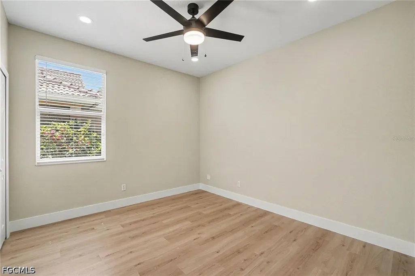
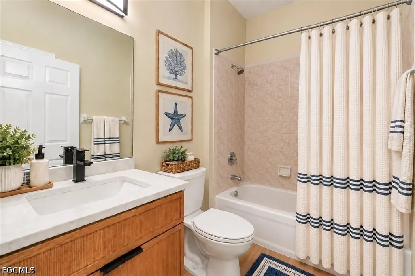
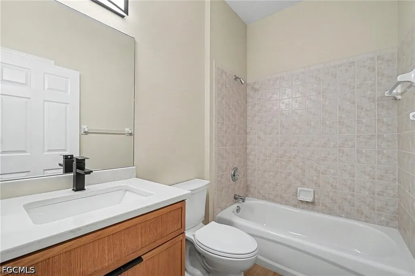
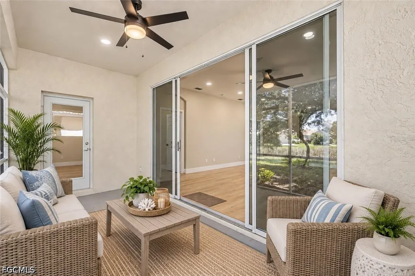
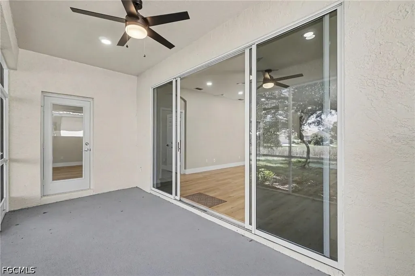
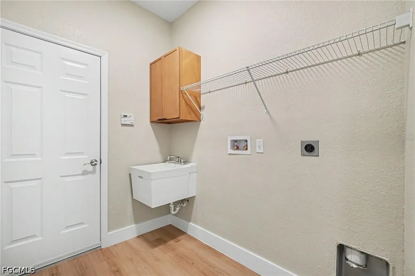
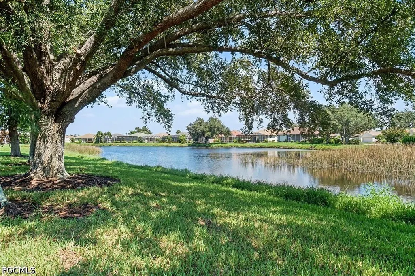
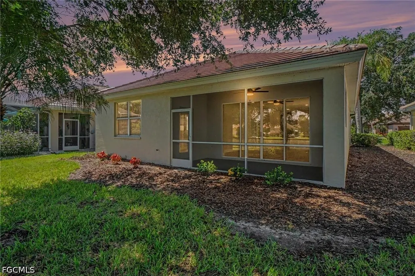
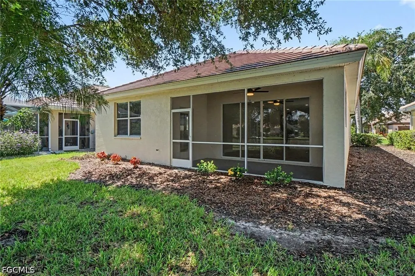
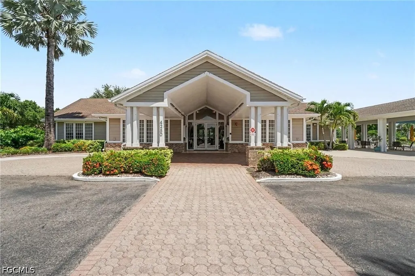
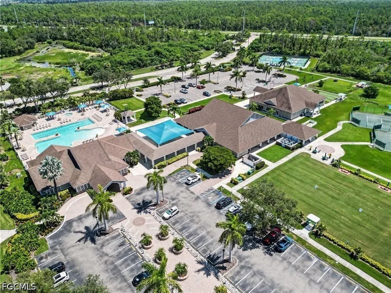
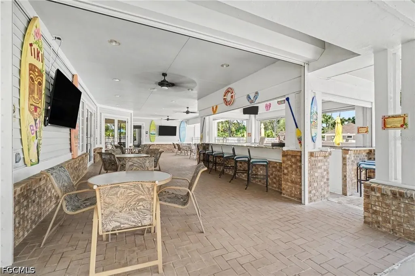
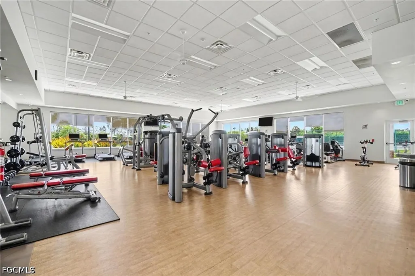
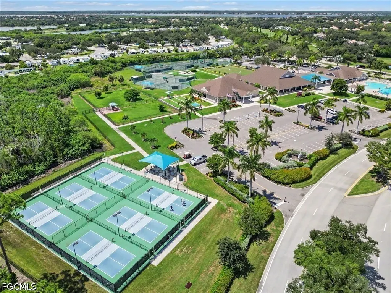
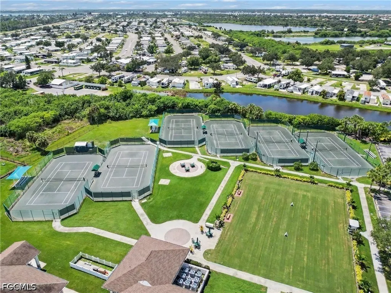
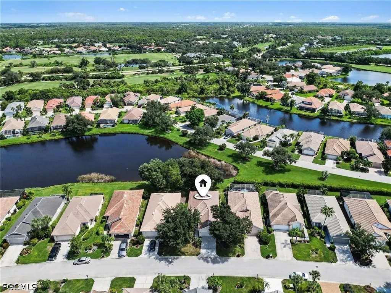
Virtually Staged. Welcome to 3358 Osprey Lane, a beautifully remodeled 3-bedroom, 2-bath, 2-car garage home in the sought-after Riverwood Community of Port Charlotte. Offering approximately 1,617 square feet of living space, this home is tucked along a tranquil backyard pond, creating a peaceful setting to enjoy Florida living. Step inside to a bright, welcoming interior where soaring ceilings, an open living area and abundant natural light give the home an airy, spacious feel. The extensive 2025 renovation brings a fresh, cohesive look throughout, including luxury vinyl plank flooring, contemporary baseboards, fresh interior paint, recessed lighting, cordless blinds, designer black ceiling fans in the living room and all three bedrooms. The beautifully redesigned kitchen is a standout, featuring Petit Oak solid-wood cabinetry with soft-close doors and drawers, 42-inch upper cabinets, a Lazy Susan corner cabinet, sleek black hardware, quartz countertops and a stylish glass backsplash. A counter-level breakfast bar provides plenty of room for casual dining and entertaining, while stainless-steel appliances, including a slide-in range, a deep stainless-steel sink with black integrated-sprayer faucet and garbage disposal complete this thoughtfully updated space. The spacious primary suite overlooks the pond and offers direct access to the lanai, making it easy to start or end the day enjoying the peaceful water view. The suite provides both a built-in closet and a walk-in closet, while the remodeled en-suite bath features a dual-sink Petit Oak vanity with quartz countertop, coordinating black hardware, a frameless glass walk-in shower and a separate soaking tub. Two generously sized guest bedrooms offer flexibility for family, visitors, a home office or hobby space, and the guest bath continues the home's updated style with a matching Petit Oak vanity and quartz countertop. Enjoy the Florida lifestyle from the screened lanai overlooking the backyard pond, updated with an epoxy-finished floor and designer ceiling fan with integrated light. Additional 2025 improvements include a new roof, fresh exterior paint, an epoxy-finished garage floor, new garage coach lights and an updated front-door lockset. Living in Riverwood means enjoying a gated, resort-style community known for its tree-lined surroundings and extensive recreation. Amenities include a resort-style pool and lap pool, fitness center, pickleball courts, dog parks, activity center, six Har-Tru tennis courts (clay) and croquet, with optional access to the Riverwood Golf Club (additional fee) and Beach Club on Manasota Key (subject to availability and additional fees). The community is also conveniently located for enjoying Southwest Florida's boating, world-class fishing, beautiful beaches, shopping, dining and cultural attractions.
| Elementary School | Middle School | High School |
|---|---|---|
| Liberty Elementary Elementary School | Murdock Middle Middle School | Port Charlotte High High School |
| Price History | |
|---|---|
| 9/14/2026 | Listed $369,000 |
General Features
| Sewer | Public Sewer |
|---|---|
| Heating | Central,Electric |
| Cooling | Central Air,Ceiling Fan(s),Electric |
| Utilities | Cable Available,High Speed Internet Available |
| Possession | Close Of Escrow |
| Roof | Tile |
| Appliances | Dishwasher,Disposal,Microwave,Range,Refrigerator |
| HOA Fee | 510 |
| Garage Spaces | 2 |
| Association Fee Includes | Association Management,Maintenance Grounds,Recreation Facilities,Security |
| Patio/Porch Features | Lanai,Patio,Porch,Screened |
| Architectural Style | Florida |
| Pool Features | Community |
| Security Features | Gated with Guard,Smoke Detector(s) |
| Construction Materials | Block,Concrete,Stucco |
| Pets Allowed | Yes |
| Year Built | 2001 |
| View | Pond |
| Property Subtype | Single Family Residence |
| Tax Year | 2025 |
| Ownership | Single Family |
| Waterfront Features | Lake |
| Community Features | Golf,Gated,Tennis Court(s) |
| HOA Fee 2 | 593 |
| Assoc Fee Paid Per | Quarterly |
| County | Charlotte |
| Property Type | Residential |
| Association Amenities | Beach Rights,Clubhouse,Dog Park,Fitness Center,Golf Course,Pickleball,Pool,RV/Boat Storage,Tennis Court(s),Management |
| HOA | true |
| Attached Garage | true |
| Subdivision Name | RIVERWOOD |
| Facing Direction | Northeast |
| Garage Y/N | true |
| Total Rooms | 8 |
| Full Baths | 2 |
| Status | Active |
| Directions | From US-41 head west on FL-776/El Jobean.Turn right at the traffic light onto Riverwood Dr. Enter through the guarded guest entrance. Continue on Riverwood Dr, left on Club Dr, right on Rivermarsh Dr, then right onto Osprey Ln. Continue to 3358 Osprey Ln. |
| High School | Port Charlotte High |
| City | Port Charlotte |
| Disclosures | Deed Restriction |
| Senior Community Y/N | false |
| MLS Area | CH01 - Charlotte County |
| Lot Size Units | Acres |
| Carport Y/N | false |
| HOA Fee 2 Frequency | Quarterly |
| Elementary School | Liberty Elementary |
| Tax Annual Amount | 7209 |
| Middle/Junior High School | Murdock Middle |
| Property Condition | Resale |
| Virtual Tour | https://www.propertypanorama.com/instaview/fgcmls/2026038515 |
| Standard Status | Active |
| Tax Lot | 72 |
| Property Sub Type Additional | Single Family Residence |
| PostalCity | Port Charlotte |
| Legal Description | OPL 000 0000 0072 OSPREY LANDING LT 72 1662/1577 1662/1593 1662/1596 1877/312 2085/1575 3265/648 DC3475451-JDM 3514549 |
Interior Features
| Interior Amenities | Breakfast Bar,Bedroom on Main Level,Breakfast Area,Bathtub,Dual Sinks,Living/Dining Room,Main Level Primary,Pantry,Separate Shower,Window Treatments,High Speed Internet |
|---|---|
| Flooring | Vinyl |
| Furnished Y/N | Unfurnished |
| Total Stories | 1 |
| Air Conditioning Y/N | true |
| Heating Y/N | true |
| Window Features | Single Hung,Window Coverings |
| Laundry Features | Washer Hookup,Dryer Hookup,Inside |
| Total Bedrooms | 3 |
| Entry Level | 1 |
| Room Type | Bathroom,Guest Quarters,Screened Porch,Great Room |
| LivingAreaSource | Appraiser |
| Total Baths | 2 |
Exterior Features
| Gulf Access | false |
|---|---|
| Exterior Amenities | None,Patio |
| Parking Features | Attached,Driveway,Garage,Paved |
| Lot Features | Rectangular Lot,Pond on Lot |
| Water Source | Public |
| Lot Size Area | 0.14 |
| Spa | false |
| Building Area Total | 2241 |
| Lot Dimensions | 45 x 130 x 51 x 130 |
| Lot Size Acres | 0.14 |
| Private Pool | false |
| Lot Size Source | Appraiser |
| Waterfront Y/N | true |
| Covered Spaces | 2 |
| Road Frontage Type | Private Road |
| Road Responsibility | Private Maintained Road |
| LotDimensionsSource | Appraiser |
Amenities
- Foreclosure
- Views
- Short Sale
- New Construction
- Adult 55+
- Lease To Own
- No HOA Fees
- Furnished
- Primary On Main
- Air Conditioning
- Seller Finance
- Green
- Fixer Upper
- Horse
- Golf
- Fireplace
- Deck
- Garage
- Basement
- Pool
Property vs Single Family Average in 33953
Price
Taxes
Year Built
 Copyright © MFRMLS.com All information deemed reliable but not guaranteed. All properties are subject to prior sale, change or withdrawal. Neither listing broker(s) or information provider(s) shall be responsible for any typographical errors, misinformation, misprints and shall be held totally harmless. Listing(s) information is provided for consumers personal, non-commercial use and may not be used for any purpose other than to identify prospective properties consumers may be interested in purchasing. Information on this site was last updated Last updated on September 14, 2026 7:51 PM UTC The listing information on this page last changed on Last updated on September 14, 2026 7:51 PM UTCd. The data relating to real estate for sale on this website comes in part from the Internet Data Exchange program of MFR MLS.
All information deemed reliable but not guaranteed. All properties are subject to prior sale, change or withdrawal. Neither listing broker(s) or information provider(s) shall be responsible for any typographical errors, misinformation, misprints and shall be held totally harmless. Listing(s) information is provided for consumers personal, non-commercial use and may not be used for any purpose other than to identify prospective properties consumers may be interested in purchasing.
Updated on September 14, 2026 7:51 PM UTC
Copyright © MFRMLS.com All information deemed reliable but not guaranteed. All properties are subject to prior sale, change or withdrawal. Neither listing broker(s) or information provider(s) shall be responsible for any typographical errors, misinformation, misprints and shall be held totally harmless. Listing(s) information is provided for consumers personal, non-commercial use and may not be used for any purpose other than to identify prospective properties consumers may be interested in purchasing. Information on this site was last updated Last updated on September 14, 2026 7:51 PM UTC The listing information on this page last changed on Last updated on September 14, 2026 7:51 PM UTCd. The data relating to real estate for sale on this website comes in part from the Internet Data Exchange program of MFR MLS.
All information deemed reliable but not guaranteed. All properties are subject to prior sale, change or withdrawal. Neither listing broker(s) or information provider(s) shall be responsible for any typographical errors, misinformation, misprints and shall be held totally harmless. Listing(s) information is provided for consumers personal, non-commercial use and may not be used for any purpose other than to identify prospective properties consumers may be interested in purchasing.
Updated on September 14, 2026 7:51 PM UTC
 All information regarding a property for sale, rental or financing, school information and public tax records is from sources deemed reliable; PROVIDED, HOWEVER, that representations and warranties are not made about the accuracy thereof, and such information is subject to errors, omissions, updates, modifications, changes of price, rent rates, commissions, prior sales, leases or financing, changes in school boundaries, or withdrawal without notice. All information displayed on this Website should
 © 2026 Florida Gulf Coast MLS (FGCMLS) Information deemed reliable, but not guaranteed. The IDX data relating to real estate for sale on this web site comes in part from the Florida Gulf Coast Multiple Listing Service. The information being provided is for consumers' personal, non-commercial use and may not be used for any purpose other than to identify prospective properties consumers may be interested in purchasing. Information is deemed reliable but not guaranteed.
 This data is up-to-date as of September 14, 2026 8:46 PM UTC Some properties that appear for sale on this website may subsequently have sold and may no longer be available. For the most current information, contact Barclay's Real Estate Group.
The information provided is for consumers' personal, non-commercial use and may not be used for any other purpose. The data relating to real estate for sale on this website comes in part from the Broker Reciprocity Program (BR Program) of M.L.S. of Naples,
This data is up-to-date as of September 14, 2026 8:46 PM UTC Some properties that appear for sale on this website may subsequently have sold and may no longer be available. For the most current information, contact Barclay's Real Estate Group.
The information provided is for consumers' personal, non-commercial use and may not be used for any other purpose. The data relating to real estate for sale on this website comes in part from the Broker Reciprocity Program (BR Program) of M.L.S. of Naples,
