
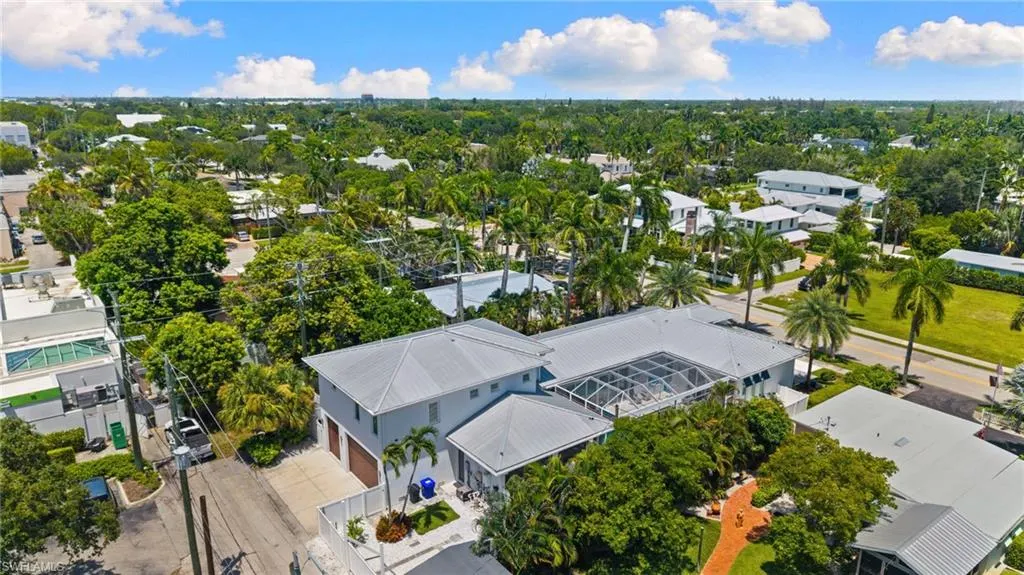
Address
665 10th St N, NAPLES, FL
Price
$ 4,500,000
Property Attributes
- MLS#226030255
- TypeSingle Family
- Listing Status Active
- CountyCollier
- CityNAPLES
- AreaNA15 - E/O 41 W/O Goodlette
- NeighborhoodLAKE PARK
- Zip34102
- Style
- Year Built2018
- Taxes$ 22580
- Price$ 4,500,000
- Bedrooms4
- Full Bathrooms3
- Half Bathrooms1
- Sqr Footage4080
- Lot Size0.29 Acres
Data Source:
Bonita Springs-Estero AOR
Property Description
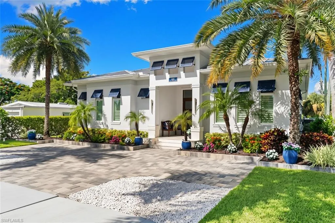
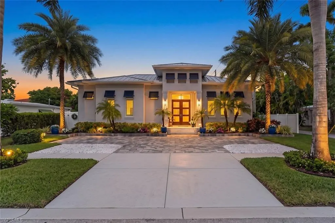
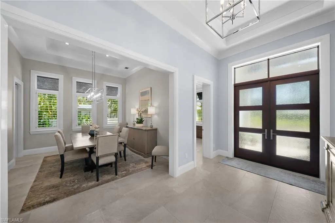
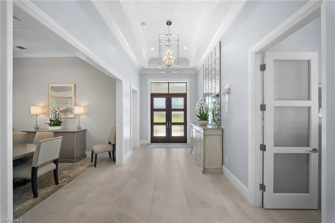
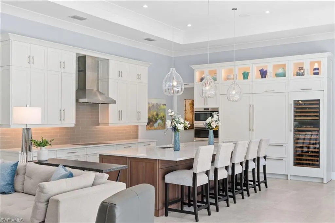
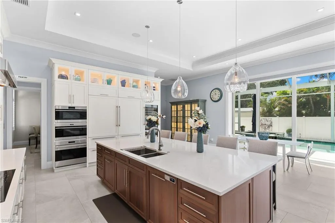
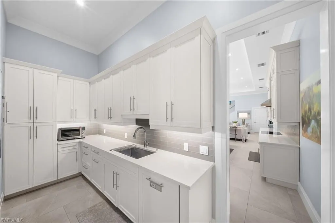
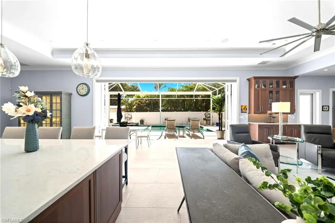
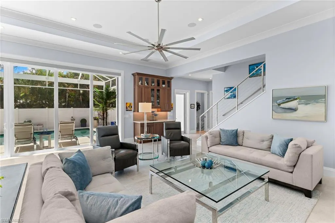
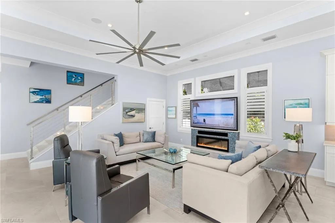
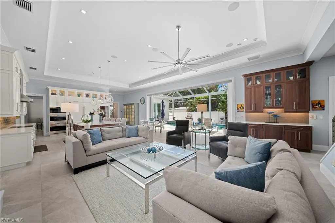
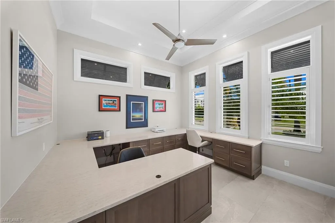
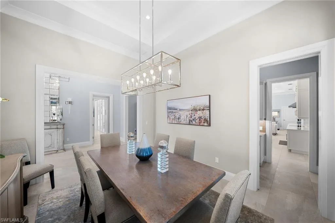
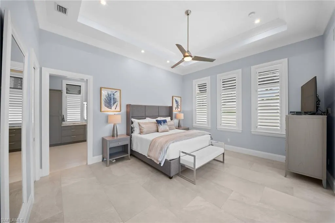
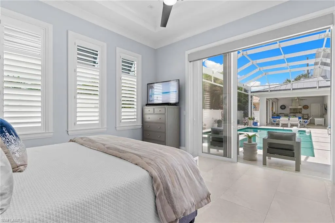
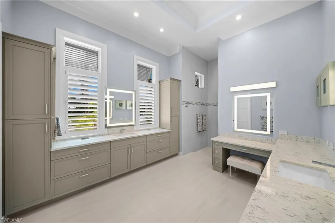
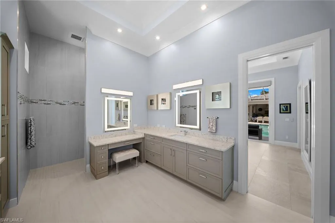
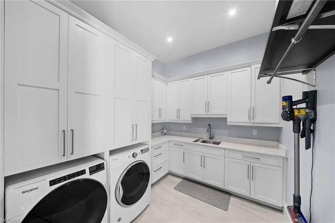
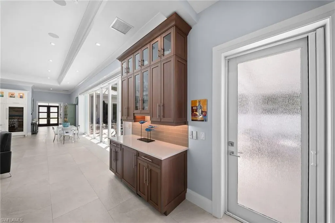
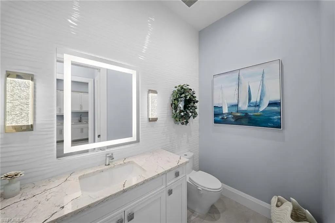
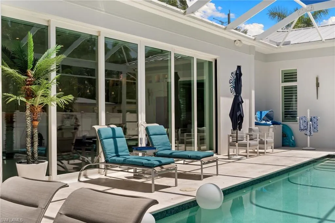
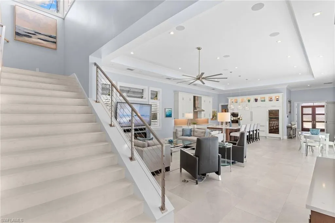
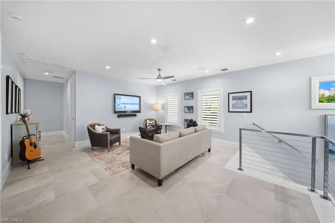
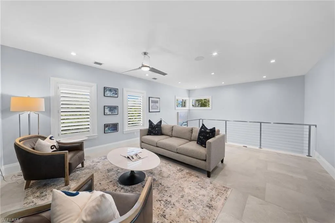
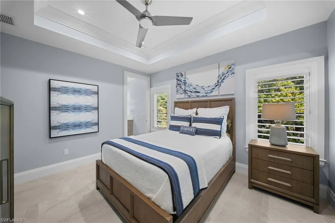
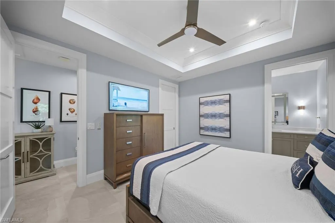
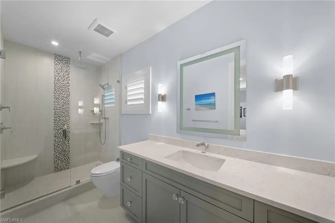
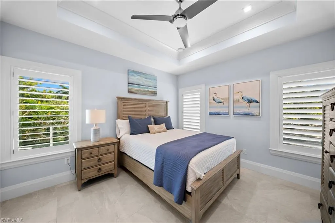
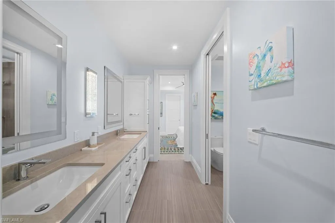
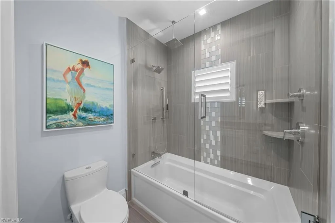
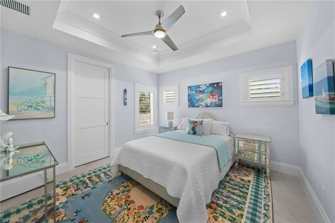
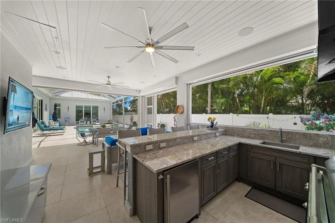
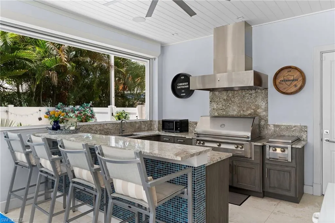
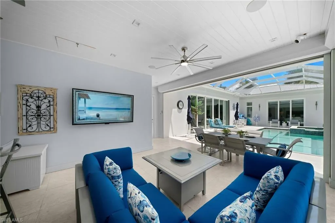
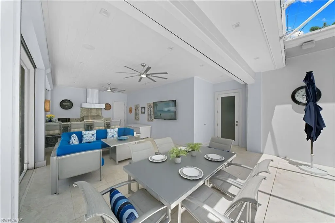
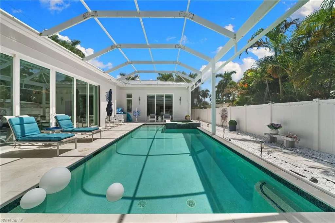
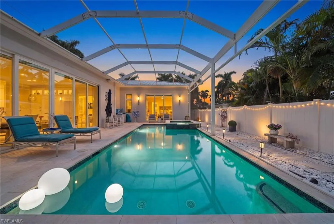
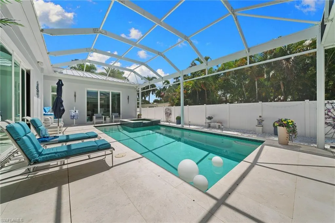
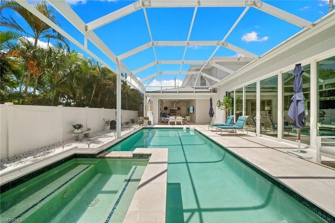
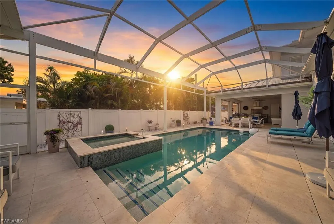
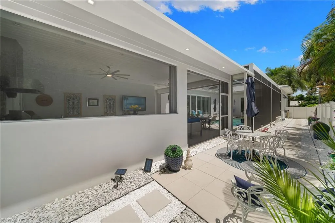
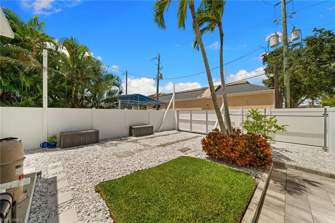
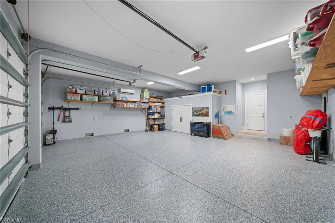
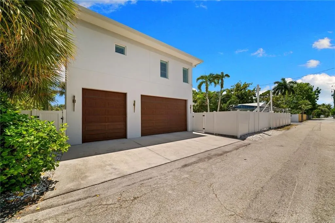
Experience the best of Naples living in Lake Park, one of Naples’ most desirable neighborhoods just moments from Old Naples, iconic 5th Avenue South and the Gulf beaches. THIS IMPRESSIVE COASTAL-INSPIRED RESIDENCE OFFERS NEARLY 4,100 SF OF IMPECCABLY DESIGNED LIVING SPACE WITH 4 BEDROOMS, INCLUDING A MAIN FLOOR OWNER’S RETREAT, 3.5 BATHS - ONE AS AN ENSUITE, HOME OFFICE/DEN, LOFT AND 3-CAR GARAGE, ALL COMPLEMENTED BY SOARING CEILINGS, CUSTOM MILLWORK, ELEGANT TILE AND REFINED FINISHES THROUGHOUT. A spacious walk-in laundry room with built-in cabinetry and custom walk-in closet systems throughout add exceptional organization and functionality. Expansive sliding glass doors span the great room, opening completely to the pool and outdoor living area creating a seamless indoor-outdoor connection. Designed to embrace the Naples lifestyle, this home offers expansive western-exposure outdoor living area featuring a screen-enclosed custom heated pool and spa, travertine deck, fully equipped outdoor kitchen, dining and lounge areas all positioned to enjoy spectacular Southwest Florida sunsets. At the heart of the home, the chef’s kitchen showcases Sub-Zero and Wolf appliances, custom cabinetry, an oversized island with perimeter storage and Cambria quartz countertops, with an adjoining bar and butler’s pantry providing exceptional space for entertaining. Adding remarkable versatility is the oversized 3-car air-conditioned garage with 10-foot doors, premium epoxy flooring, additional closet storage plus gated recreational storage offering 30-amp service with existing posts for an optional covered canopy. PRIVACY FENCING, IMPACT-RATED WINDOWS AND DOORS, ELECTRIC HURRICANE SHUTTERS, A STANDING-SEAM METAL ROOF AND 1000-GALLON IN-GROUND STANDBY GENERATOR INFRASTRUCTURE COMPLETE THIS IMPRESSIVE LUXURY RESIDENCE. An extensive list of upgrades and features available upon request.
| Elementary School | Middle School | High School |
|---|---|---|
| LAKE PARK ELEMENTARY Elementary School | GULFVIEW MIDDLE SCHOOL Middle School | NAPLES HIGH SCHOOL High School |
| Price History | |
|---|---|
| 9/2/2026 | Listed $4,500,000 |
General Features
| Gulf Access | false |
|---|---|
| Min. Days of Lease | false |
| Num of Leases/Yr: | false |
| Living Area | 4080 |
| Sewer | Central |
| Heating | Central Electric,Propane |
| Cooling | Ceiling Fan(s),Central Electric |
| Utilities | Propane,Cable Available |
| Possession | Close Of Escrow |
| Roof | Metal |
| Appliances | Refrigerator/Freezer,Wine Cooler |
| Garage Spaces | 3 |
| Gas Y/N | Propane |
| Association Fee Includes | None |
| Patio/Porch Features | Screened Lanai/Porch,Patio |
| Pool Features | In Ground,Gas Heat,Screen Enclosure |
| Security Features | Safe |
| Construction Materials | Concrete Block,Stucco |
| Pets Allowed | No Approval Needed |
| Year Built | 2018 |
| View | None/Other |
| Stories Count | 2 |
| Levels | Two,2 Story |
| Property Subtype | Single Family Residence |
| Tax Year | 2025 |
| Ownership | Single Family |
| Waterfront Features | None |
| Community Features | None,Non-Gated |
| Building Name | LAKE PARK |
| County | Collier |
| New Construction | false |
| Property Type | Residential |
| Attached Garage | true |
| Subdivision Name | LAKE PARK |
| Facing Direction | East |
| Garage Y/N | true |
| Total Rooms | 9 |
| Full Baths | 3 |
| Status | Active |
| Directions | From 41, turn east at 7th Ave N, make first right at 10th St, 665 10th N will be on the right side. |
| High School | NAPLES HIGH SCHOOL |
| City | NAPLES |
| MLS Area | NA15 - E/O 41 W/O Goodlette |
| Lot Size Units | Acres |
| Lot Size Square Feet | 12632.4 |
| Carport Y/N | false |
| Spa Features | In Ground,Heated Gas,Screened |
| Elementary School | LAKE PARK ELEMENTARY |
| Land Lease Y/N | false |
| Tax Annual Amount | 22580.97 |
| Showing Instructions | 24 Hour Notice,Call Listing Agent,Email Listing Agent,Listing Office Accompany,Owner Occupied |
| Middle/Junior High School | GULFVIEW MIDDLE SCHOOL |
| Virtual Tour | https://properties.premiermediag.com/sites/evwqzplv/unbranded |
| Building Area Units | Square Feet |
| Primary Bedroom Level | Master BR Ground |
| Living Area Units | Square Feet |
| Standard Status | Active |
| Legal Description | LAKE MANOR LOT 26 & S 1/2 OF E 140FT OF VAC E/W ALLEY LYING N OF & ADJ TO LOT 26 |
Interior Features
| Interior Amenities | Great Room,Den - Study,Guest Bath,Guest Room,Home Office,Built-In Cabinets,Coffered Ceiling(s),Entrance Foyer,Pantry,Volume Ceiling,Walk-In Closet(s) |
|---|---|
| Flooring | Tile |
| Furnished Y/N | Partially |
| Total Stories | 2 |
| Air Conditioning Y/N | true |
| Heating Y/N | true |
| Window Features | Impact Resistant,Impact Resistant Windows,Shutters Electric,Window Coverings |
| Half Baths | 1 |
| Laundry Features | Inside |
| Total Bedrooms | 4 |
| LivingAreaSource | Architectural Plans |
| Kitchen Features | Kitchen Island,Pantry |
| Total Baths | 4 |
| Primary Bathroom Features | Dual Sinks,Shower Only |
| Dining Room Features | Breakfast Bar,Dining - Living,Formal |
Exterior Features
| Exterior Amenities | Outdoor Grill,Outdoor Kitchen |
|---|---|
| Parking Features | Driveway Paved,RV-Boat,Attached |
| Lot Features | Regular |
| Water Source | Central |
| Lot Size Area | 0.29 |
| Spa | true |
| Building Area Total | 5563 |
| Lot Dimensions | 80 x 70 x 133 x 159 |
| Lot Size Acres | 0.29 |
| Frontage Length | 80 |
| Lot Size Source | Property Appraiser Office |
| Waterfront Y/N | false |
| Covered Spaces | 3 |
| Door Features | Impact Resistant Doors |
| Road Frontage Type | Public Road |
| Other Equipment | Generator |
| LotDimensionsSource | Property Appraiser Office |
Amenities
- Foreclosure
- Views
- Short Sale
- New Construction
- Adult 55+
- Lease To Own
- No HOA Fees
- Furnished
- Primary On Main
- Air Conditioning
- Seller Finance
- Green
- Fixer Upper
- Horse
- Golf
- Fireplace
- Deck
- Garage
- Basement
- Pool
Property vs Single Family Average in 34102
Price
Taxes
Year Built
 Copyright © MFRMLS.com All information deemed reliable but not guaranteed. All properties are subject to prior sale, change or withdrawal. Neither listing broker(s) or information provider(s) shall be responsible for any typographical errors, misinformation, misprints and shall be held totally harmless. Listing(s) information is provided for consumers personal, non-commercial use and may not be used for any purpose other than to identify prospective properties consumers may be interested in purchasing. Information on this site was last updated Last updated on September 13, 2026 8:31 PM UTC The listing information on this page last changed on Last updated on September 13, 2026 8:31 PM UTCd. The data relating to real estate for sale on this website comes in part from the Internet Data Exchange program of MFR MLS.
All information deemed reliable but not guaranteed. All properties are subject to prior sale, change or withdrawal. Neither listing broker(s) or information provider(s) shall be responsible for any typographical errors, misinformation, misprints and shall be held totally harmless. Listing(s) information is provided for consumers personal, non-commercial use and may not be used for any purpose other than to identify prospective properties consumers may be interested in purchasing.
Updated on September 13, 2026 8:31 PM UTC
Copyright © MFRMLS.com All information deemed reliable but not guaranteed. All properties are subject to prior sale, change or withdrawal. Neither listing broker(s) or information provider(s) shall be responsible for any typographical errors, misinformation, misprints and shall be held totally harmless. Listing(s) information is provided for consumers personal, non-commercial use and may not be used for any purpose other than to identify prospective properties consumers may be interested in purchasing. Information on this site was last updated Last updated on September 13, 2026 8:31 PM UTC The listing information on this page last changed on Last updated on September 13, 2026 8:31 PM UTCd. The data relating to real estate for sale on this website comes in part from the Internet Data Exchange program of MFR MLS.
All information deemed reliable but not guaranteed. All properties are subject to prior sale, change or withdrawal. Neither listing broker(s) or information provider(s) shall be responsible for any typographical errors, misinformation, misprints and shall be held totally harmless. Listing(s) information is provided for consumers personal, non-commercial use and may not be used for any purpose other than to identify prospective properties consumers may be interested in purchasing.
Updated on September 13, 2026 8:31 PM UTC
 All information regarding a property for sale, rental or financing, school information and public tax records is from sources deemed reliable; PROVIDED, HOWEVER, that representations and warranties are not made about the accuracy thereof, and such information is subject to errors, omissions, updates, modifications, changes of price, rent rates, commissions, prior sales, leases or financing, changes in school boundaries, or withdrawal without notice. All information displayed on this Website should
 © 2026 Florida Gulf Coast MLS (FGCMLS) Information deemed reliable, but not guaranteed. The IDX data relating to real estate for sale on this web site comes in part from the Florida Gulf Coast Multiple Listing Service. The information being provided is for consumers' personal, non-commercial use and may not be used for any purpose other than to identify prospective properties consumers may be interested in purchasing. Information is deemed reliable but not guaranteed.
 This data is up-to-date as of September 13, 2026 8:44 PM UTC Some properties that appear for sale on this website may subsequently have sold and may no longer be available. For the most current information, contact Barclay's Real Estate Group.
The information provided is for consumers' personal, non-commercial use and may not be used for any other purpose. The data relating to real estate for sale on this website comes in part from the Broker Reciprocity Program (BR Program) of M.L.S. of Naples,
This data is up-to-date as of September 13, 2026 8:44 PM UTC Some properties that appear for sale on this website may subsequently have sold and may no longer be available. For the most current information, contact Barclay's Real Estate Group.
The information provided is for consumers' personal, non-commercial use and may not be used for any other purpose. The data relating to real estate for sale on this website comes in part from the Broker Reciprocity Program (BR Program) of M.L.S. of Naples,
