
Views - Golf Course - Primary on Main
Address
407 Cartagena Street, PUNTA GORDA, FL
Price
$ 399,900
Property Attributes
- MLS#C7530195
- TypeSingle Family
- Listing Status Pending
- CountyCharlotte
- CityPUNTA GORDA
- AreaPunta Gorda
- NeighborhoodPUNTA GORDA ISLES SEC 20
- Zip33983
- StyleSingle Family Residence
- Year Built2003
- Taxes$ 5321
- Price$ 399,900
- Bedrooms3
- Full Bathrooms2
- Half Bathrooms0
- Sqr Footage2049
- Lot Size0.22 Acres
Data Source:
Stellar MLS
Property Description
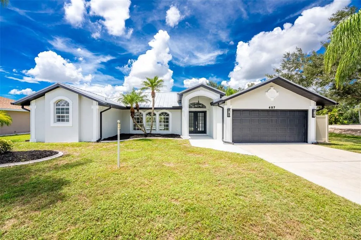
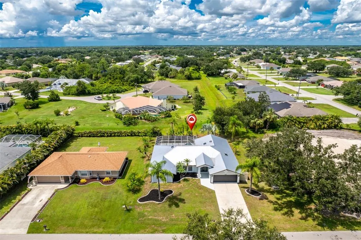
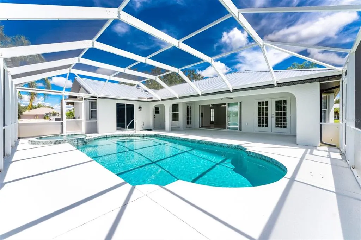
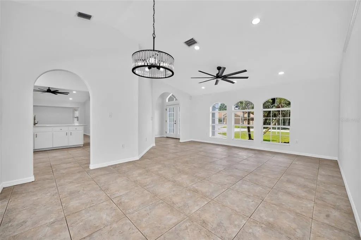
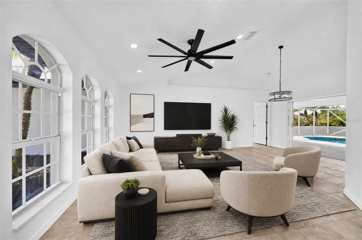
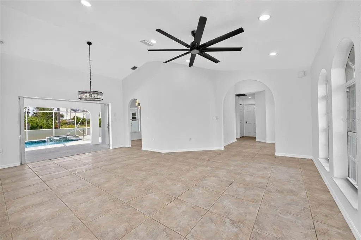
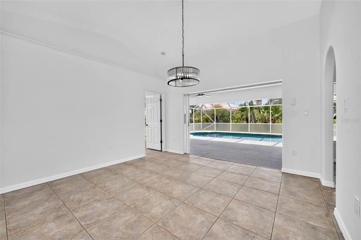
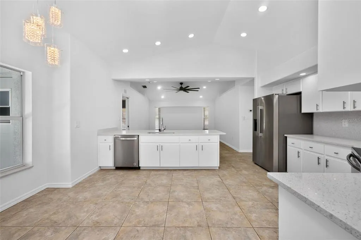
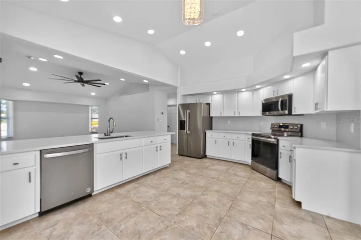
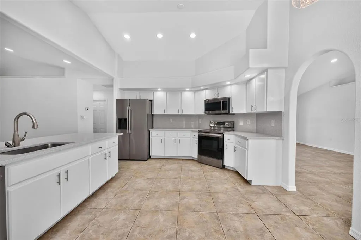
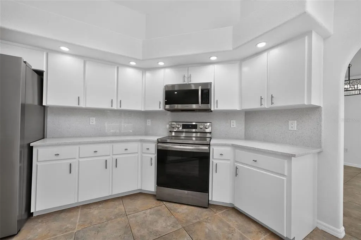
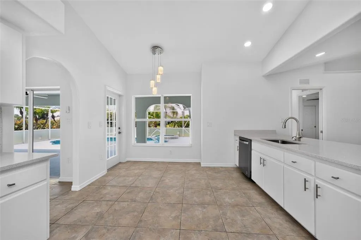
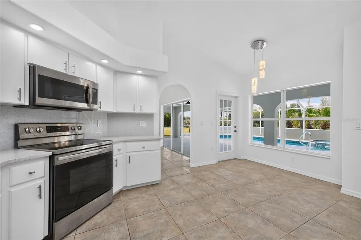
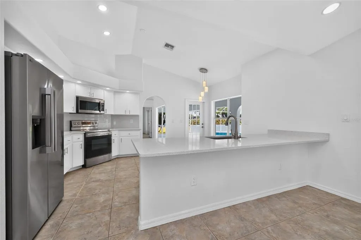
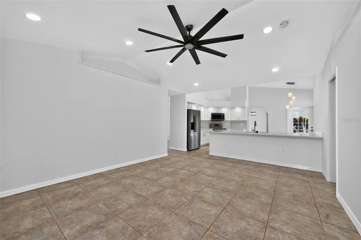
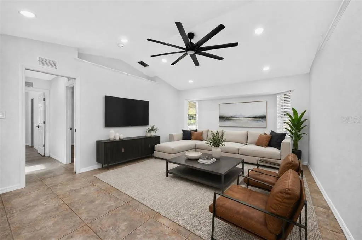
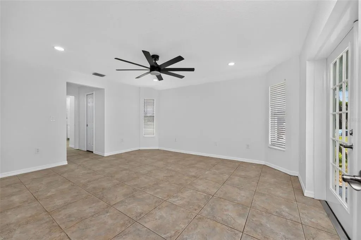
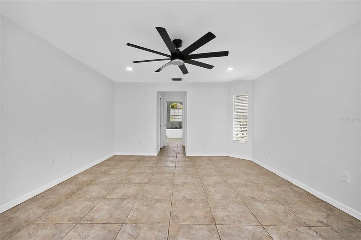
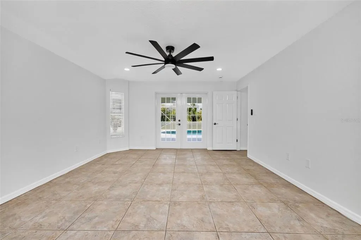
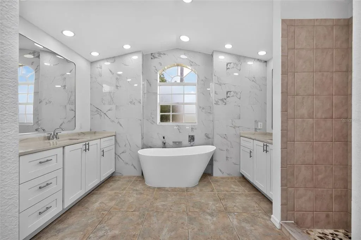
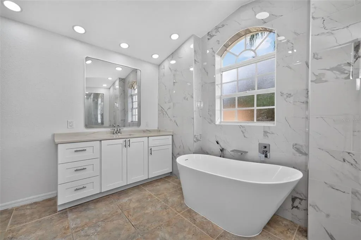
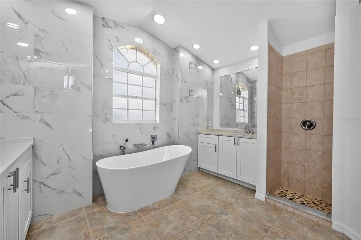
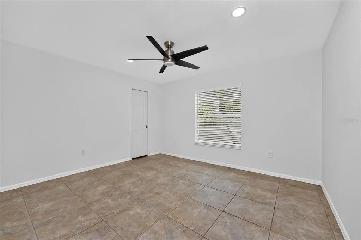
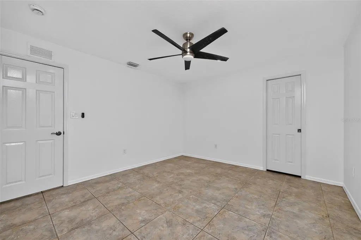
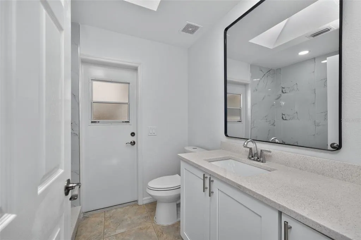
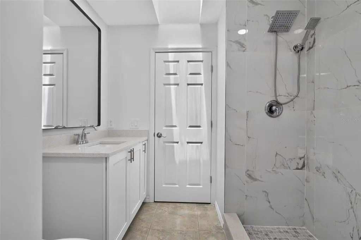
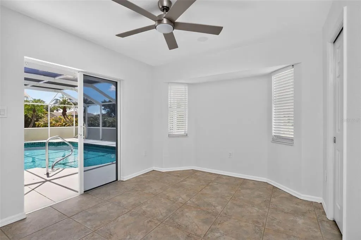
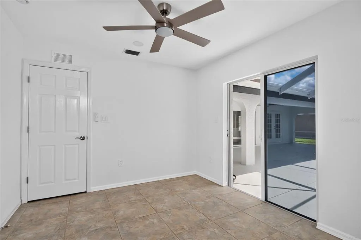
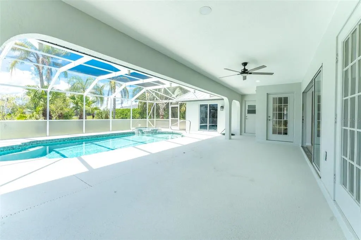
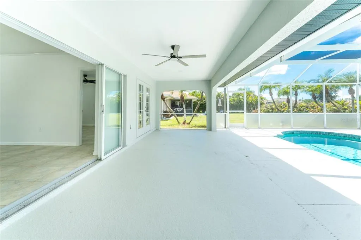
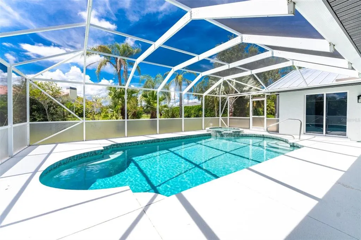
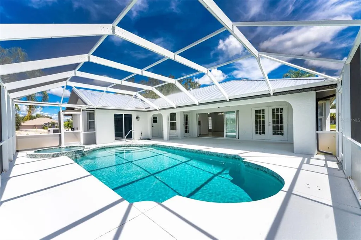
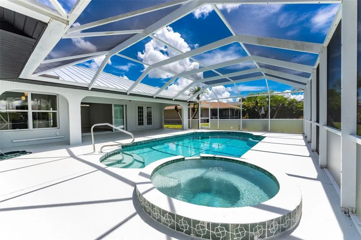
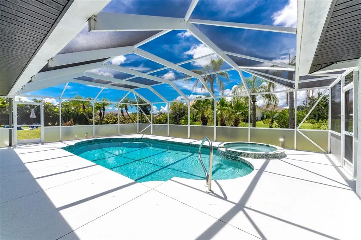
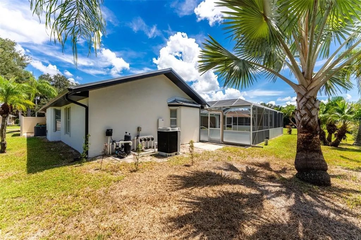
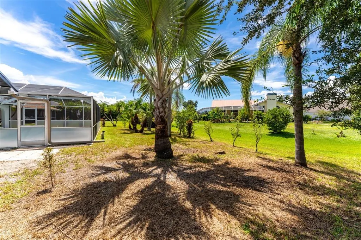
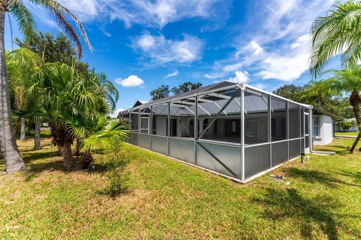
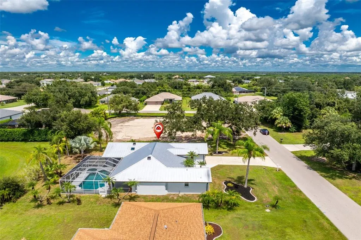
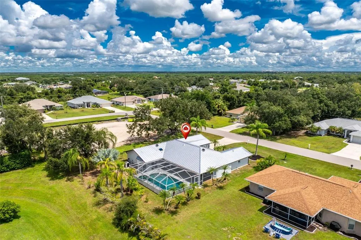
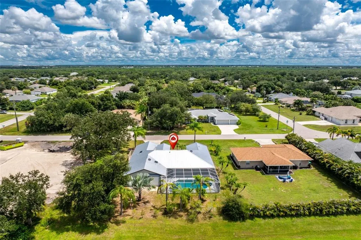
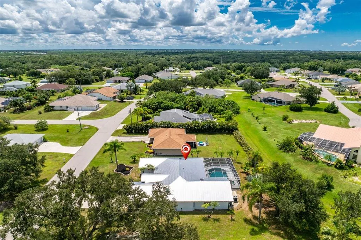
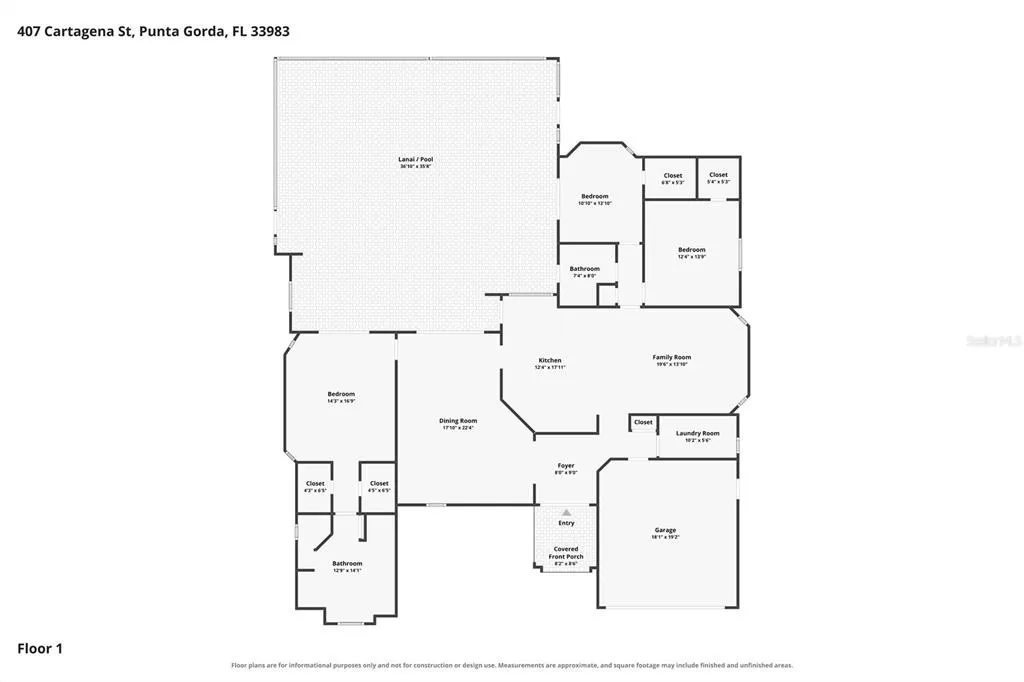
Virtually Staged. Welcome to 407 Cartagena Street, a beautifully maintained 3-bedroom, 2-bath pool home in the desirable deed-restricted community of Deep Creek in Punta Gorda. Offering a split-bedroom floor plan, multiple living areas, and exceptional indoor-outdoor living, this move-in-ready home is well suited for both everyday comfort and entertaining. THE HOME IS NOT LOCATED IN A FLOOD ZONE and is connected to city water and sewer. Major improvements include a NEW A/C IN 2024 and METAL ROOF INSTALLED IN 2022. Attractive Florida-style architecture creates an inviting first impression with multiple gabled rooflines, arched windows, contrasting exterior accents, mature palms, and tropical landscaping. A generous driveway leads to the attached two-car garage, while an arched transom window and double entry doors enhance the covered front entrance. Inside, architectural details and abundant natural light create an open and welcoming atmosphere. The living and dining room features a vaulted ceiling, tile flooring, recessed lighting, updated fixtures and ceiling fans, and graceful arched openings. A wall of arched windows adds character, while pocket sliding glass doors open wide to the screened lanai, pool, and spa, creating a seamless indoor-outdoor connection and extending the living and entertaining space outdoors. The kitchen features white cabinetry, quartz countertops, a coordinating backsplash, stainless steel appliances, and extensive recessed lighting. A large peninsula with an undermount sink offers generous prep space and breakfast-bar seating, while a cozy breakfast nook provides an inviting spot for casual meals or morning coffee. Open to the family room, the kitchen creates a comfortable gathering area ideal for conversation and entertaining. The split-bedroom design provides privacy for owners and guests. The primary suite features two walk-in closets and French doors leading directly to the pool and lanai. Its ensuite bath offers separate vanities, a freestanding soaking tub, decorative wall tile, and a tiled walk-in shower with pebble-style flooring, complemented by an arched window and recessed lighting. On the opposite side of the home, both guest bedrooms include walk-in closets, and one features sliding glass doors providing direct access to the pool and lanai. The guest bathroom also serves as a convenient pool bath with direct lanai access and includes an updated vanity and tiled walk-in shower with rainfall and handheld showerheads. Outdoor living takes center stage on the oversized screened lanai and expansive pool deck, offering plenty of room for dining, lounging, and entertaining. The private pool is accompanied by a connected spa with a cascading waterfall feature, while a pool heat pump installed in 2021 adds to the amenities. Beyond the screened enclosure, greenbelt views and mature palms in the backyard create an attractive tropical backdrop, adding to the peaceful outdoor setting. Multiple access points from the home make the pool and lanai a natural extension of the interior living areas. Additional features include a large interior laundry room and an attached two-car garage with a NEW EPOXY FLOOR. Ideally located in Deep Creek, the home offers a peaceful residential setting convenient to shopping, dining, golf, parks, boating, historic downtown Punta Gorda, and Southwest Florida's beautiful Gulf Coast.
| Price History | |
|---|---|
| 9/1/2026 | Listed $399,900 |
General Features
| Sewer | Public Sewer |
|---|---|
| Heating | Electric |
| Cooling | Central Air |
| Utilities | Cable Available,Electricity Available,Electricity Connected,Phone Available,Public,Sewer Available,Sewer Connected,Water Available,Water Connected |
| Roof | Metal |
| Appliances | Dishwasher,Microwave,Range,Refrigerator |
| Zoning | RSF3.5 |
| HOA Fee | 210 |
| Garage Spaces | 2 |
| Patio/Porch Features | Covered,Screened |
| Pool Features | Gunite,Heated,In Ground,Lighting,Screen Enclosure |
| Construction Materials | Block,Stucco |
| Pets Allowed | Breed Restrictions |
| Year Built | 2003 |
| Electric | Photovoltaics Third-Party Owned |
| View | Park/Greenbelt,Pool |
| Levels | One |
| Property Subtype | Single Family Residence |
| Tax Year | 2025 |
| Ownership | Fee Simple |
| Community Features | Deed Restrictions,Playground,Sidewalks,Tennis Court(s) |
| Assoc Fee Paid Per | Annually |
| County | Charlotte |
| New Construction | false |
| Property Type | Residential |
| Association Amenities | Fence Restrictions |
| Attached Garage | true |
| Subdivision Name | PUNTA GORDA ISLES SEC 20 |
| Facing Direction | Northwest |
| Garage Y/N | true |
| Total Rooms | 8 |
| Full Baths | 2 |
| Status | Pending |
| Directions | 41S- Turn left onto Harbor View Rd then left onto Rio De Janeiro Avenue. Turn right onto Deep Creek Blvd and turn right onto Cartagena St. House will be on right side. |
| City | PUNTA GORDA |
| Association Name | Section 20 Property Owners Association |
| Senior Community Y/N | false |
| MLS Area | 33983 - Punta Gorda |
| Lot Size Units | Square Feet |
| Lot Size Square Feet | 9599 |
| Carport Y/N | false |
| Listing Terms | Cash,Conventional,VA Loan |
| Spa Features | Heated,In Ground |
| Land Lease Y/N | false |
| Tax Annual Amount | 5321.16 |
| Additional Parcels Y/N | false |
| Lease Considered Y/N | true |
| Virtual Tour | https://www.zillow.com/view-imx/0be48aa0-8f7c-4ccf-976a-45d0a21e6884?setAttribution=mls&wl=true&initialViewType=pano&utm_source=dashboard |
| Building Area Units | Square Feet |
| Living Area Units | Square Feet |
| Standard Status | Pending |
| Occupancy Type | Vacant |
| Tax Lot | 36 |
| Legal Description | PGI 020 0519 0036 PUNTA GORDA ISLES SEC20 BLK519 LT 36 714/1247 930/779 1167/1835 1992/1138 2247/1711 DC4603/975-EJ PR2020-673-EJ LOA4620/361 4705/945 4705/948 4705/949 |
| Minimum Lease | No Minimum |
| Water Access Y/N | false |
| Monthly HOA Amount | 17.5 |
| Additional Rooms | Family Room |
| Water View Y/N | false |
| Flood Zone Code | X500 |
| In Law Suite YN | false |
| Flood Zone Code X500 | Yes |
Interior Features
| Interior Amenities | Cathedral Ceiling(s),Ceiling Fan(s),Crown Molding,Eating Space In Kitchen,High Ceilings,Kitchen/Family Room Combo,Living Room/Dining Room Combo,Open Floorplan,Primary Bedroom Main Floor,Skylight(s),Split Bedroom,Tray Ceiling(s),Walk-In Closet(s) |
|---|---|
| Flooring | Ceramic Tile |
| Furnished Y/N | Unfurnished |
| Total Stories | 1 |
| Air Conditioning Y/N | true |
| Heating Y/N | true |
| Window Features | Blinds,Window Treatments |
| Fireplace Y/N | false |
| Laundry Features | Inside,Laundry Room |
| Total Bedrooms | 3 |
| LivingAreaSource | Public Records |
| Total Baths | 2 |
Exterior Features
| Exterior Amenities | French Doors,Hurricane Shutters,Lighting,Private Mailbox,Rain Gutters |
|---|---|
| Vegetation | Mature Landscaping,Trees/Landscaped |
| Parking Features | Driveway,Garage Door Opener,Ground Level,Off Street |
| Lot Features | Cleared,Greenbelt,Landscaped,Near Golf Course |
| Water Source | Public |
| Lot Size Area | 9599 |
| Foundation Details | Slab |
| Spa | true |
| Building Area Total | 2810 |
| Lot Dimensions | 80 x 120 |
| Lot Size Acres | 0.22 |
| Road Surface Type | Paved,Asphalt |
| Private Pool | true |
| Waterfront Y/N | false |
| Covered Spaces | 2 |
| Road Frontage Type | Street Paved |
| Road Responsibility | Public Maintained Road |
Amenities
- Foreclosure
- Views
- Short Sale
- New Construction
- Adult 55+
- Lease To Own
- No HOA Fees
- Furnished
- Primary On Main
- Air Conditioning
- Seller Finance
- Green
- Fixer Upper
- Horse
- Golf
- Fireplace
- Deck
- Garage
- Basement
- Pool
Property vs Single Family Average in 33983
Price
Taxes
Year Built
 Copyright © MFRMLS.com All information deemed reliable but not guaranteed. All properties are subject to prior sale, change or withdrawal. Neither listing broker(s) or information provider(s) shall be responsible for any typographical errors, misinformation, misprints and shall be held totally harmless. Listing(s) information is provided for consumers personal, non-commercial use and may not be used for any purpose other than to identify prospective properties consumers may be interested in purchasing. Information on this site was last updated Last updated on September 14, 2026 7:51 PM UTC The listing information on this page last changed on Last updated on September 14, 2026 7:51 PM UTCd. The data relating to real estate for sale on this website comes in part from the Internet Data Exchange program of MFR MLS.
All information deemed reliable but not guaranteed. All properties are subject to prior sale, change or withdrawal. Neither listing broker(s) or information provider(s) shall be responsible for any typographical errors, misinformation, misprints and shall be held totally harmless. Listing(s) information is provided for consumers personal, non-commercial use and may not be used for any purpose other than to identify prospective properties consumers may be interested in purchasing.
Updated on September 14, 2026 7:51 PM UTC
Copyright © MFRMLS.com All information deemed reliable but not guaranteed. All properties are subject to prior sale, change or withdrawal. Neither listing broker(s) or information provider(s) shall be responsible for any typographical errors, misinformation, misprints and shall be held totally harmless. Listing(s) information is provided for consumers personal, non-commercial use and may not be used for any purpose other than to identify prospective properties consumers may be interested in purchasing. Information on this site was last updated Last updated on September 14, 2026 7:51 PM UTC The listing information on this page last changed on Last updated on September 14, 2026 7:51 PM UTCd. The data relating to real estate for sale on this website comes in part from the Internet Data Exchange program of MFR MLS.
All information deemed reliable but not guaranteed. All properties are subject to prior sale, change or withdrawal. Neither listing broker(s) or information provider(s) shall be responsible for any typographical errors, misinformation, misprints and shall be held totally harmless. Listing(s) information is provided for consumers personal, non-commercial use and may not be used for any purpose other than to identify prospective properties consumers may be interested in purchasing.
Updated on September 14, 2026 7:51 PM UTC
 All information regarding a property for sale, rental or financing, school information and public tax records is from sources deemed reliable; PROVIDED, HOWEVER, that representations and warranties are not made about the accuracy thereof, and such information is subject to errors, omissions, updates, modifications, changes of price, rent rates, commissions, prior sales, leases or financing, changes in school boundaries, or withdrawal without notice. All information displayed on this Website should
 © 2026 Florida Gulf Coast MLS (FGCMLS) Information deemed reliable, but not guaranteed. The IDX data relating to real estate for sale on this web site comes in part from the Florida Gulf Coast Multiple Listing Service. The information being provided is for consumers' personal, non-commercial use and may not be used for any purpose other than to identify prospective properties consumers may be interested in purchasing. Information is deemed reliable but not guaranteed.
 This data is up-to-date as of September 14, 2026 8:46 PM UTC Some properties that appear for sale on this website may subsequently have sold and may no longer be available. For the most current information, contact Barclay's Real Estate Group.
The information provided is for consumers' personal, non-commercial use and may not be used for any other purpose. The data relating to real estate for sale on this website comes in part from the Broker Reciprocity Program (BR Program) of M.L.S. of Naples,
This data is up-to-date as of September 14, 2026 8:46 PM UTC Some properties that appear for sale on this website may subsequently have sold and may no longer be available. For the most current information, contact Barclay's Real Estate Group.
The information provided is for consumers' personal, non-commercial use and may not be used for any other purpose. The data relating to real estate for sale on this website comes in part from the Broker Reciprocity Program (BR Program) of M.L.S. of Naples,
