
Views - Primary on Main
Address
22481 Madelyn Avenue, PORT CHARLOTTE, FL
Price
$ 325,000
Property Attributes
- MLS#D6147852
- TypeSingle Family
- Listing Status Active
- CountyCharlotte
- CityPORT CHARLOTTE
- AreaPort Charlotte
- NeighborhoodPORT CHARLOTTE SEC 050
- Zip33954
- StyleFlorida
- Year Built2003
- Taxes$ 3272
- Price$ 325,000
- Bedrooms3
- Full Bathrooms2
- Half Bathrooms0
- Sqr Footage1627
- Lot Size0.46 Acres
Data Source:
Stellar MLS
Property Description
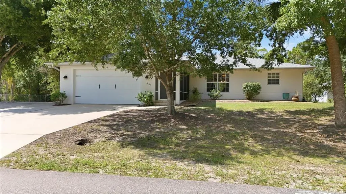
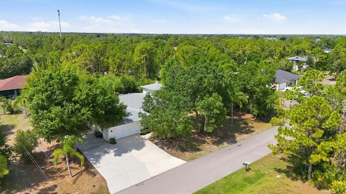
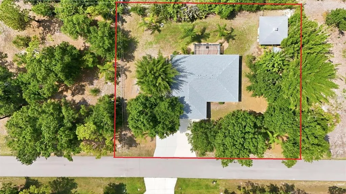
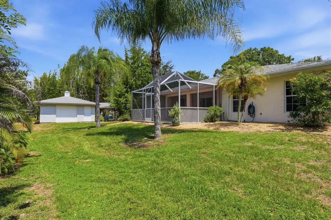
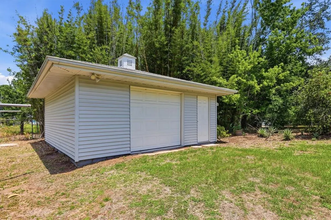
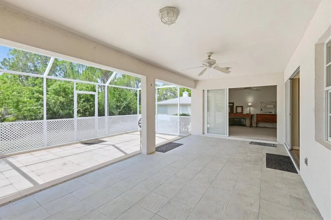
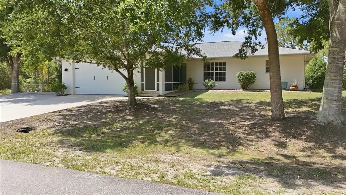
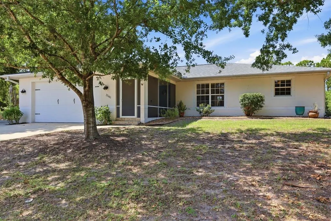
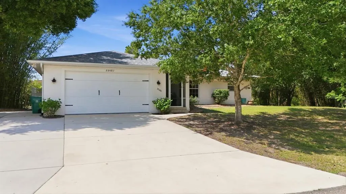
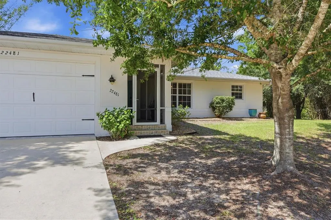
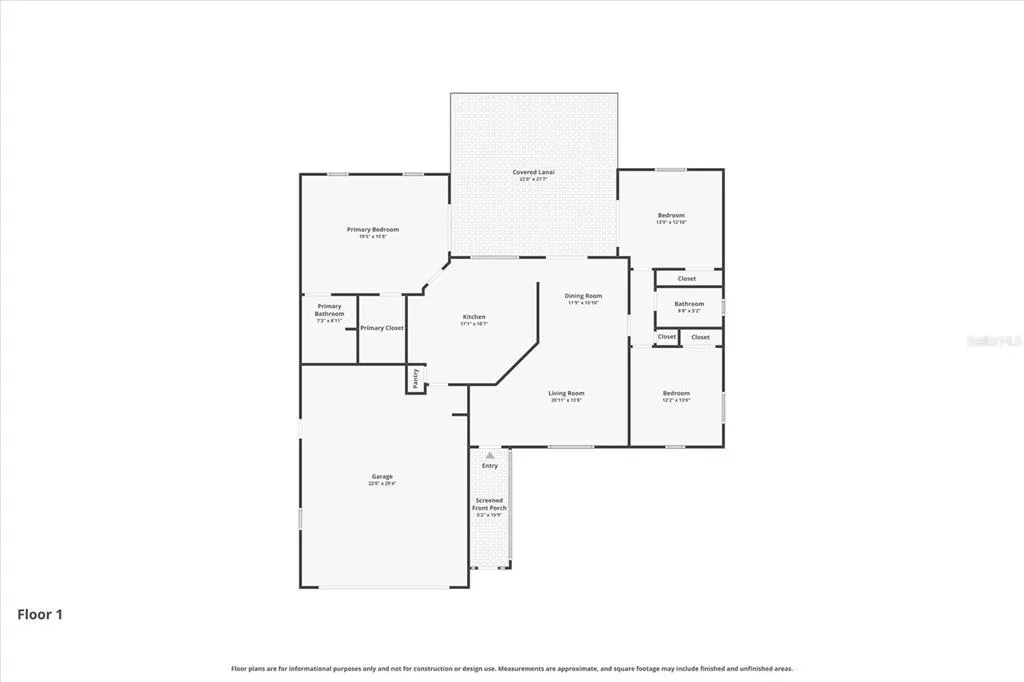
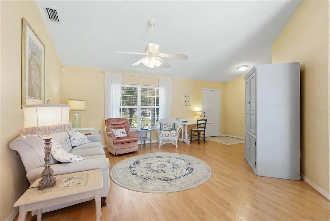
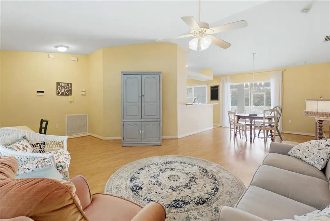
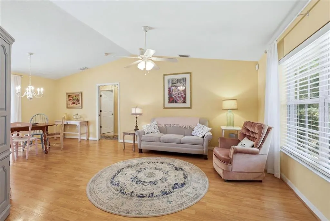
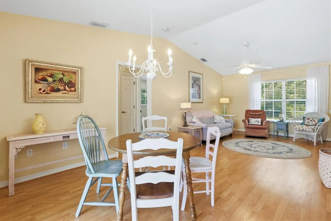
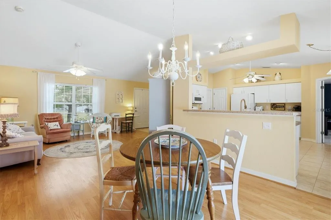
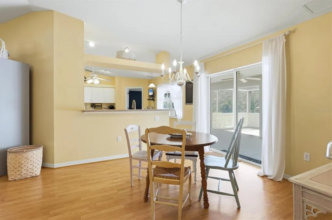
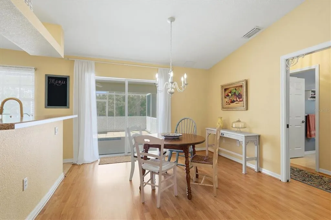
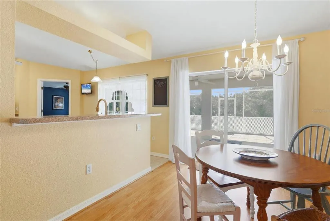
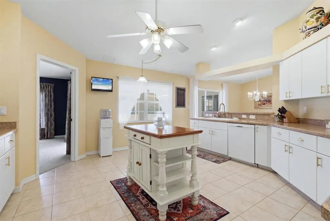
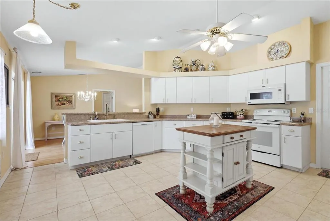
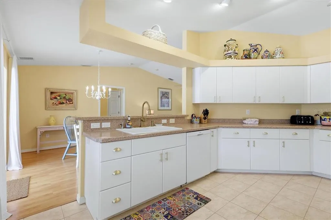
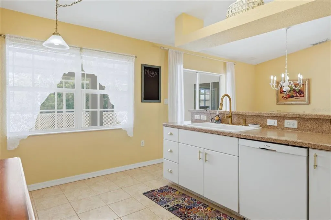
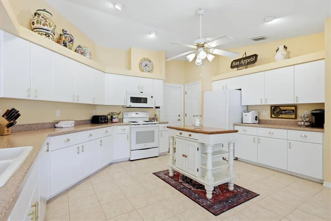
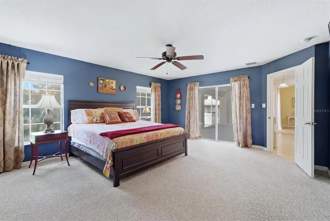
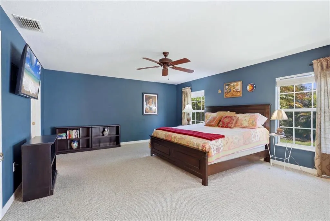
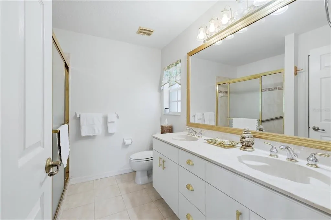
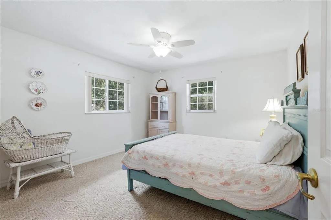
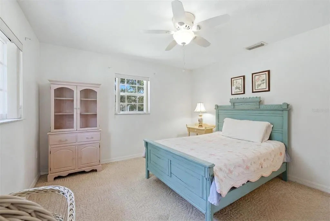
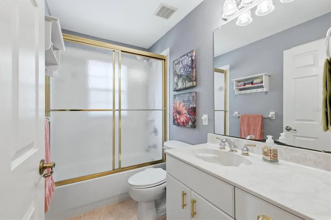
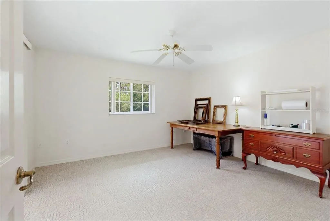
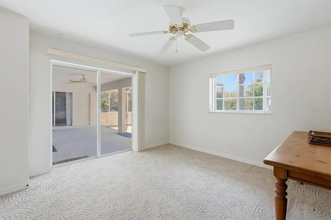
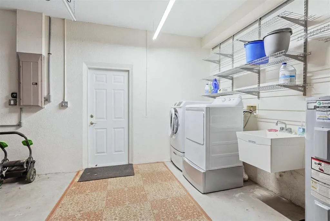
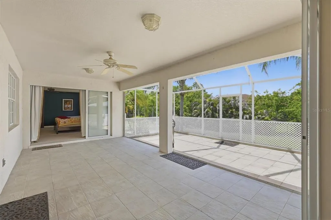
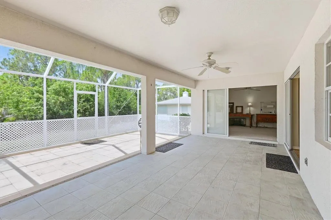
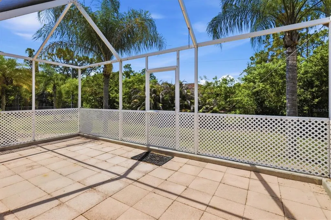
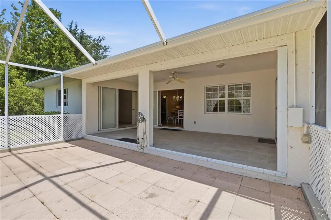
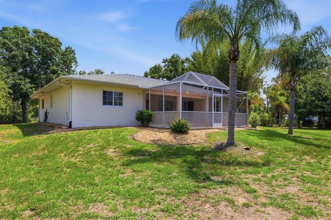
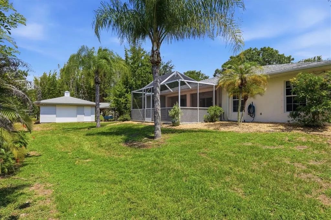
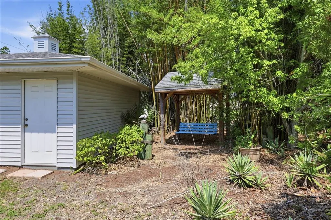
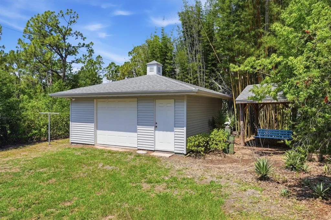
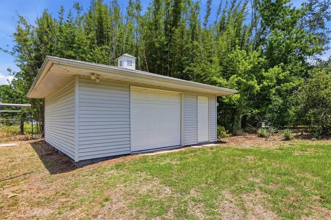
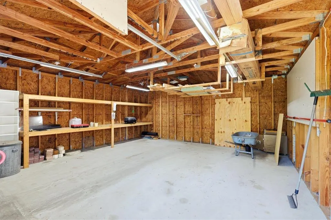
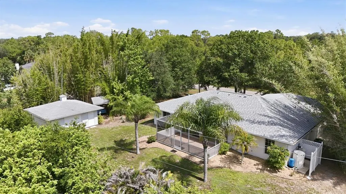
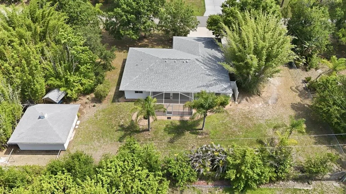
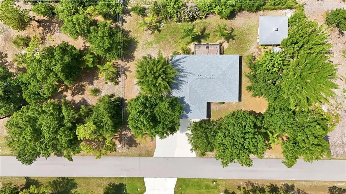
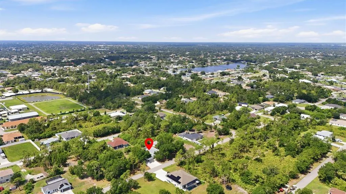
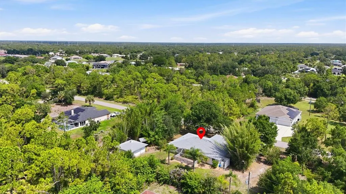
Beautifully maintained 3 bedroom, 2 bathroom, 2 car garage home with 1,627 sq ft under air, built in 2003 and set on an impressive 0.46 acre double lot offering privacy, space, and a peaceful wooded backdrop. This property includes rare extras such as a dedicated RV pad with 220 hookup and a 20' x 20' outbuilding with electric—ideal for a workshop, storage, or hobby space. Inside, the home features a bright, open layout with a vaulted 10' ceiling in the main living area. The spacious kitchen is a standout, offering extensive counter space, abundant cabinetry, a breakfast bar, and a pantry closet—perfect for cooking, entertaining, or everyday convenience. A signature feature of this home is the seamless indoor outdoor connection: the primary bedroom, guest bedroom, and dining area each have two panel sliding glass doors that fully pocket open, creating wide, unobstructed access to the expansive outdoor living space. The large covered and tiled lanai extends to a paver patio within a screened enclosure, overlooking a lovely garden setting with a swing. The primary suite offers generous space, a walk in closet, and an ensuite bath. Two guest bedrooms are located on the opposite side of the home with a full bath and a pocket door for added privacy—ideal for guests or multigenerational living. Additional highlights include: • Newer roof and A/C • Well and septic with water softener system • Quiet, private setting on nearly half an acre. Centrally located in Port Charlotte, offering quick access to restaurants, shopping, medical facilities, and I 75, as well as convenient connections to Punta Gorda and North Port. A rare combination of privacy, storage, indoor outdoor living, and thoughtful design—this home delivers exceptional value and a true Florida lifestyle.
| Elementary School | Middle School | High School |
|---|---|---|
| Kingsway Elementary School | Port Charlotte Middle Middle School | Port Charlotte High High School |
| Price History | |
|---|---|
| 6/19/2026 | Listed $345,000 |
| 8/13/2026 | 6$325,000 |
General Features
| Sewer | Septic Tank |
|---|---|
| Heating | Central,Electric |
| Cooling | Central Air |
| Utilities | BB/HS Internet Available,Cable Available,Electricity Connected |
| Roof | Shingle |
| Appliances | Dishwasher,Disposal,Dryer,Electric Water Heater,Kitchen Reverse Osmosis System,Microwave,Range,Refrigerator,Washer,Water Softener |
| Zoning | RSF3.5 |
| Garage Spaces | 2 |
| Patio/Porch Features | Covered,Front Porch,Patio,Rear Porch,Screened |
| Architectural Style | Florida |
| Security Features | Security System Owned,Smoke Detector(s) |
| Construction Materials | Block,Concrete,Stucco |
| Pets Allowed | Yes |
| Year Built | 2003 |
| View | Trees/Woods |
| Levels | One |
| Property Subtype | Single Family Residence |
| Tax Year | 2025 |
| Ownership | Fee Simple |
| County | Charlotte |
| New Construction | false |
| Property Type | Residential |
| Attached Garage | true |
| Subdivision Name | PORT CHARLOTTE SEC 050 |
| Facing Direction | North |
| Garage Y/N | true |
| Other Structures | Workshop |
| Total Rooms | 9 |
| Full Baths | 2 |
| Status | Active |
| Directions | Veterans Blvd. to Orlando Blvd. to Madelyn Ave. 22481 is on the left. |
| High School | Port Charlotte High |
| City | PORT CHARLOTTE |
| Senior Community Y/N | false |
| MLS Area | 33954 - Port Charlotte |
| Lot Size Units | Square Feet |
| Lot Size Square Feet | 20000 |
| Carport Y/N | false |
| Listing Terms | Cash,Conventional,FHA,VA Loan |
| Elementary School | Kingsway |
| Land Lease Y/N | false |
| Tax Annual Amount | 3272 |
| Middle/Junior High School | Port Charlotte Middle |
| Additional Parcels Y/N | false |
| Lease Considered Y/N | true |
| Building Area Units | Square Feet |
| Living Area Units | Square Feet |
| Standard Status | Active |
| Occupancy Type | Owner |
| Tax Lot | 16 |
| Legal Description | PCH 050 3102 0016 PORT CHARLOTTE SEC50 BLK3102 LTS 16 & 17 302/814 824/850 1081/371 DC1672/975 2159/568 3607/1797 PR16-235-DAM LOA4055/1417 DC4079/146-DM 4079/153 |
| Minimum Lease | No Minimum |
| Water Access Y/N | false |
| Water View Y/N | false |
| Flood Zone Code | X |
| In Law Suite YN | false |
| Flood Zone Code X | Yes |
Interior Features
| Interior Amenities | Ceiling Fan(s),Eating Space In Kitchen,Open Floorplan,Primary Bedroom Main Floor,Solid Surface Counters,Split Bedroom,Thermostat,Vaulted Ceiling(s),Walk-In Closet(s),Window Treatments |
|---|---|
| Flooring | Carpet,Laminate,Tile |
| Furnished Y/N | Negotiable |
| Air Conditioning Y/N | true |
| Heating Y/N | true |
| Window Features | Blinds,Drapes,Rods,Shades,Window Treatments |
| Fireplace Y/N | false |
| Laundry Features | In Garage |
| Total Bedrooms | 3 |
| LivingAreaSource | Public Records |
| Total Baths | 2 |
Exterior Features
| Exterior Amenities | Hurricane Shutters,Lighting,Rain Gutters,RV Hookup,Sliding Doors,Storage |
|---|---|
| Vegetation | Mature Landscaping,Trees/Landscaped |
| Fencing | Chain Link,Fenced |
| Parking Features | Boat,Driveway,Garage Door Opener,Off Street,Parking Pad,RV Parking |
| Lot Features | Cleared,Oversized Lot |
| Water Source | Well |
| Lot Size Area | 20000 |
| Foundation Details | Slab |
| Building Area Total | 2576 |
| Lot Dimensions | 160 x 125 |
| Lot Size Acres | 0.46 |
| Road Surface Type | Paved |
| Private Pool | false |
| Waterfront Y/N | false |
| Covered Spaces | 2 |
| Road Frontage Type | Street Paved |
| Road Responsibility | Public Maintained Road |
Amenities
- Foreclosure
- Views
- Short Sale
- New Construction
- Adult 55+
- Lease To Own
- No HOA Fees
- Furnished
- Primary On Main
- Air Conditioning
- Seller Finance
- Green
- Fixer Upper
- Horse
- Golf
- Fireplace
- Deck
- Garage
- Basement
- Pool
Property vs Single Family Average in 33954
Price
Taxes
Year Built
In The Neighborhood
Primary On Main
PORT CHARLOTTE
$ 329,000
- Type
- Single Family
- Size
- 2,275 SqFt
- Rooms
- 4 Beds + 2.5 Baths
 Copyright © MFRMLS.com All information deemed reliable but not guaranteed. All properties are subject to prior sale, change or withdrawal. Neither listing broker(s) or information provider(s) shall be responsible for any typographical errors, misinformation, misprints and shall be held totally harmless. Listing(s) information is provided for consumers personal, non-commercial use and may not be used for any purpose other than to identify prospective properties consumers may be interested in purchasing. Information on this site was last updated Last updated on September 12, 2026 8:11 PM UTC The listing information on this page last changed on Last updated on September 12, 2026 8:11 PM UTCd. The data relating to real estate for sale on this website comes in part from the Internet Data Exchange program of MFR MLS.
All information deemed reliable but not guaranteed. All properties are subject to prior sale, change or withdrawal. Neither listing broker(s) or information provider(s) shall be responsible for any typographical errors, misinformation, misprints and shall be held totally harmless. Listing(s) information is provided for consumers personal, non-commercial use and may not be used for any purpose other than to identify prospective properties consumers may be interested in purchasing.
Updated on September 12, 2026 8:11 PM UTC
Copyright © MFRMLS.com All information deemed reliable but not guaranteed. All properties are subject to prior sale, change or withdrawal. Neither listing broker(s) or information provider(s) shall be responsible for any typographical errors, misinformation, misprints and shall be held totally harmless. Listing(s) information is provided for consumers personal, non-commercial use and may not be used for any purpose other than to identify prospective properties consumers may be interested in purchasing. Information on this site was last updated Last updated on September 12, 2026 8:11 PM UTC The listing information on this page last changed on Last updated on September 12, 2026 8:11 PM UTCd. The data relating to real estate for sale on this website comes in part from the Internet Data Exchange program of MFR MLS.
All information deemed reliable but not guaranteed. All properties are subject to prior sale, change or withdrawal. Neither listing broker(s) or information provider(s) shall be responsible for any typographical errors, misinformation, misprints and shall be held totally harmless. Listing(s) information is provided for consumers personal, non-commercial use and may not be used for any purpose other than to identify prospective properties consumers may be interested in purchasing.
Updated on September 12, 2026 8:11 PM UTC
 All information regarding a property for sale, rental or financing, school information and public tax records is from sources deemed reliable; PROVIDED, HOWEVER, that representations and warranties are not made about the accuracy thereof, and such information is subject to errors, omissions, updates, modifications, changes of price, rent rates, commissions, prior sales, leases or financing, changes in school boundaries, or withdrawal without notice. All information displayed on this Website should
 © 2026 Florida Gulf Coast MLS (FGCMLS) Information deemed reliable, but not guaranteed. The IDX data relating to real estate for sale on this web site comes in part from the Florida Gulf Coast Multiple Listing Service. The information being provided is for consumers' personal, non-commercial use and may not be used for any purpose other than to identify prospective properties consumers may be interested in purchasing. Information is deemed reliable but not guaranteed.
 This data is up-to-date as of September 12, 2026 8:41 PM UTC Some properties that appear for sale on this website may subsequently have sold and may no longer be available. For the most current information, contact Barclay's Real Estate Group.
The information provided is for consumers' personal, non-commercial use and may not be used for any other purpose. The data relating to real estate for sale on this website comes in part from the Broker Reciprocity Program (BR Program) of M.L.S. of Naples,
This data is up-to-date as of September 12, 2026 8:41 PM UTC Some properties that appear for sale on this website may subsequently have sold and may no longer be available. For the most current information, contact Barclay's Real Estate Group.
The information provided is for consumers' personal, non-commercial use and may not be used for any other purpose. The data relating to real estate for sale on this website comes in part from the Broker Reciprocity Program (BR Program) of M.L.S. of Naples,
