
New Construction
Address
832 E Desoto Street, CLERMONT, FL
Price
$ 349,000
Property Attributes
- MLS#O6392733
- TypeSingle Family
- Listing Status Active
- CountyLake
- CityCLERMONT
- AreaClermont
- NeighborhoodCLERMONT
- Zip34711
- StyleSingle Family Residence
- Year Built2025
- Taxes$ 565
- Price$ 349,000
- Bedrooms3
- Full Bathrooms1
- Half Bathrooms1
- Sqr Footage1413
- Lot Size0.23 Acres
Data Source:
Stellar MLS
Property Description
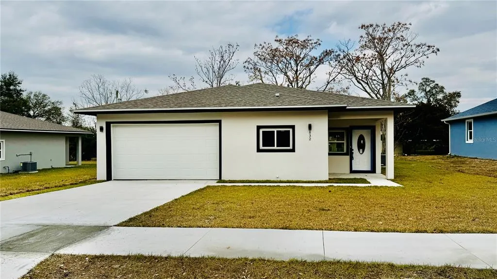
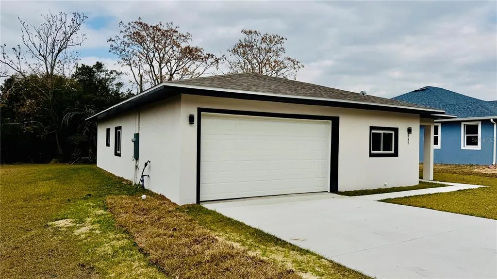
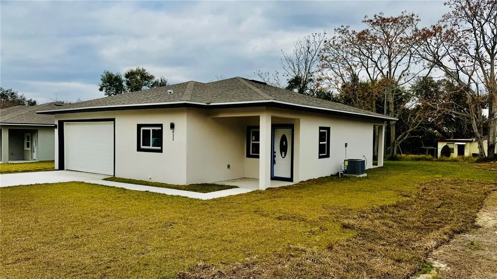
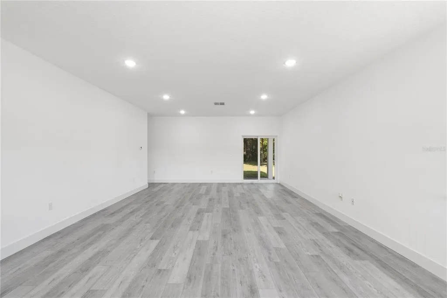
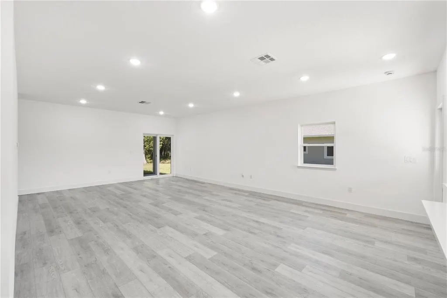
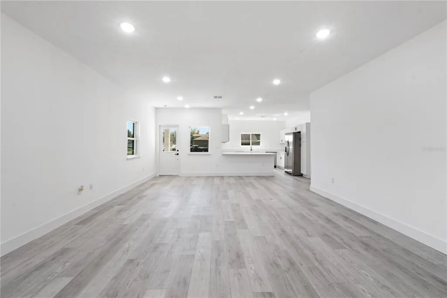
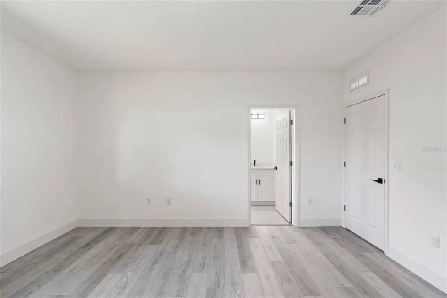
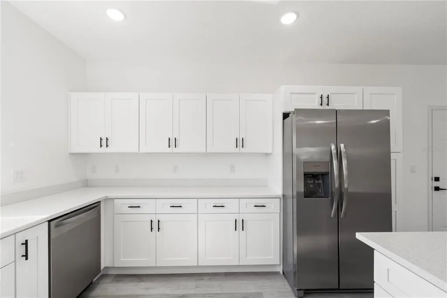
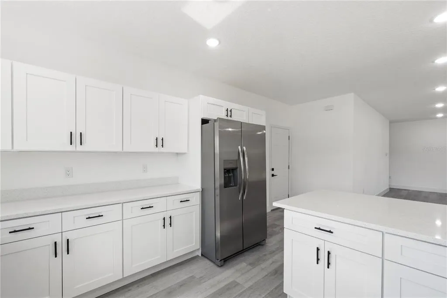
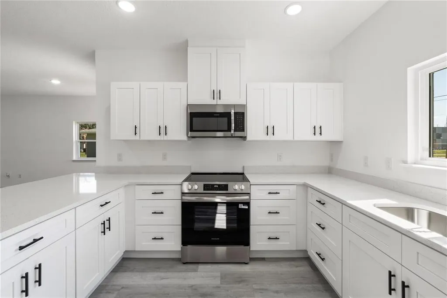
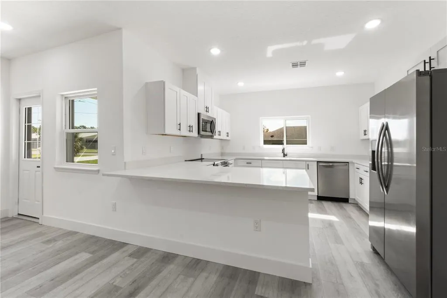
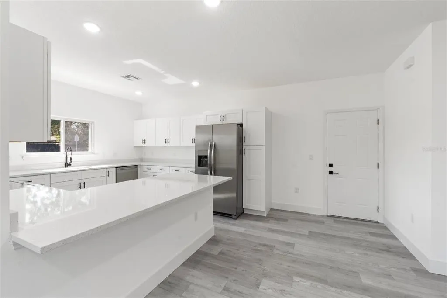
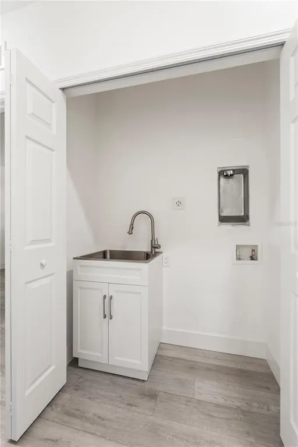
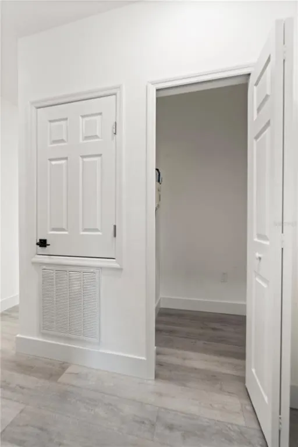
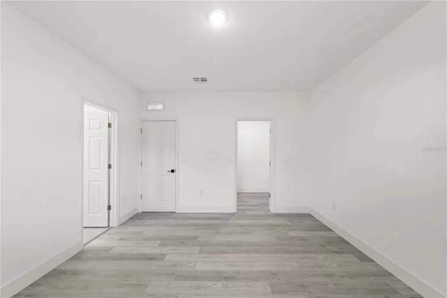
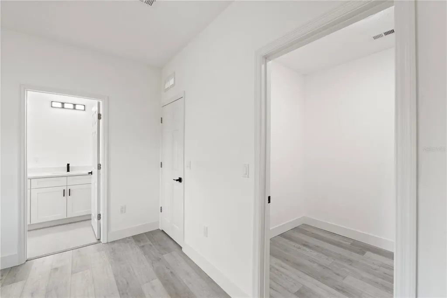
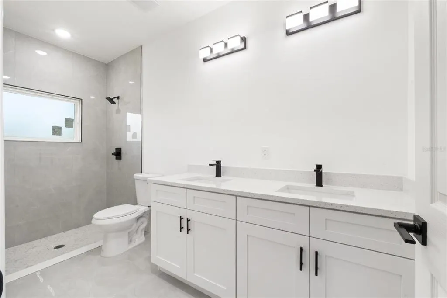
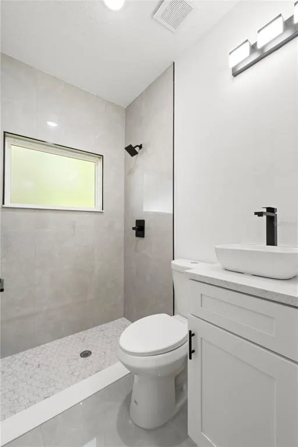
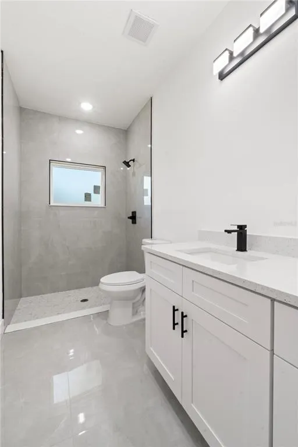
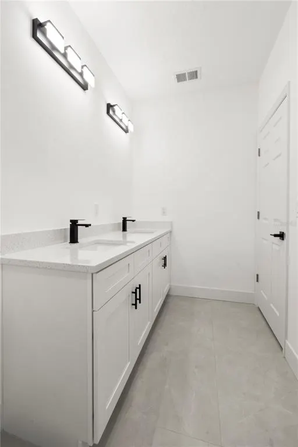
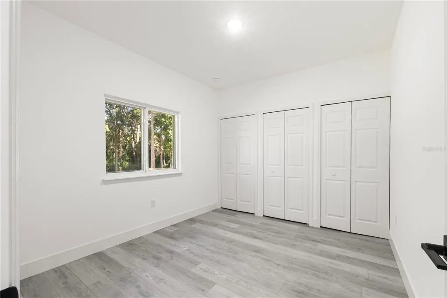
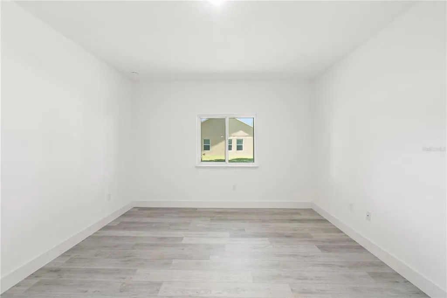
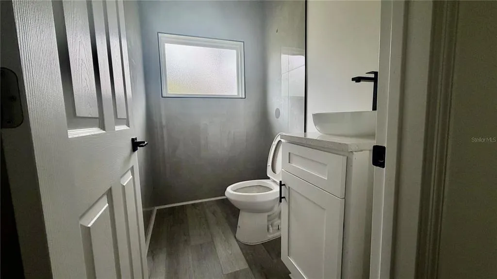
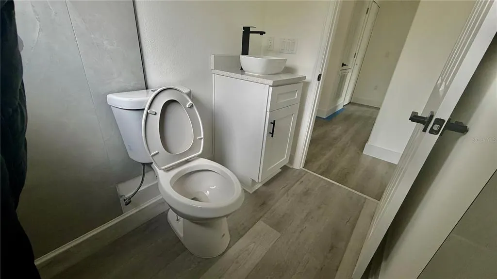
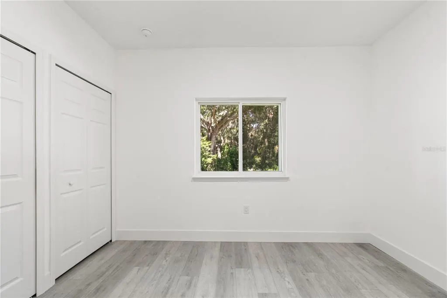
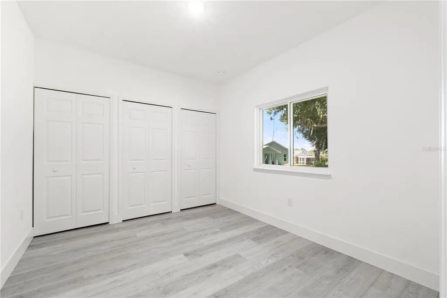
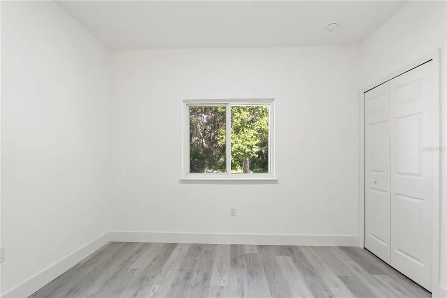
Welcome to this brand-new single-family home in the heart of Clermont, where modern design meets everyday comfort. This thoughtfully designed one-story residence offers 3 bedrooms, 1 full bathroom and 1 half bath, along with a spacious two-car garage and an extended driveway. Inside, you’ll find luxury vinyl plank flooring throughout, creating a clean and cohesive look with no carpet. The open-concept layout is filled with natural light, seamlessly connecting the living, dining, and kitchen areas — ideal for both daily living and entertaining. The kitchen features quartz countertops, elegant ivory cabinetry, and a full suite of stainless steel appliances, including refrigerator, range, microwave, and dishwasher. The primary bathroom showcases a modern walk-in shower, offering a sleek and functional design. Set on a generously sized lot with no HOA or CDD fees, the property provides flexibility for outdoor living and future enhancements, including space to add a pool. A covered front porch and sliding glass doors leading to the backyard create a natural indoor-outdoor flow. Ideally located just minutes from Historic Downtown Clermont and Lake Minneola Waterfront Park, you’ll enjoy easy access to local restaurants, coffee shops, farmers markets, scenic trails, and waterfront activities. Whether you’re looking for a primary residence or an investment opportunity, this home offers the perfect combination of location, functionality, and long-term value in one of Central Florida’s fastest-growing areas.
| Price History | |
|---|---|
| 9/14/2026 | Listed $349,000 |
General Features
| Sewer | Public Sewer |
|---|---|
| Heating | Electric |
| Cooling | Central Air |
| Utilities | Public |
| Roof | Shingle |
| Appliances | Convection Oven,Dishwasher,Disposal,Electric Water Heater,Microwave,Refrigerator,Washer |
| Garage Spaces | 2 |
| Construction Materials | Block |
| Year Built | 2025 |
| Levels | One |
| Property Subtype | Single Family Residence |
| Tax Year | 2025 |
| Ownership | Fee Simple |
| County | Lake |
| New Construction | true |
| Property Type | Residential |
| Attached Garage | true |
| Subdivision Name | CLERMONT |
| Facing Direction | South |
| Garage Y/N | true |
| Total Rooms | 6 |
| Full Baths | 1 |
| Status | Active |
| Directions | Option 1 – From US-27: From US-27, turn onto W Montrose St toward Downtown Clermont. Continue straight, turn left onto S Grand Hwy, then turn right onto E Desoto St. The home will be on the right-hand side. Option 2 – From FL-50: From FL-50, head north on 8th St toward Downtown Clermont. Turn right onto E Desoto St. The home will be on the right-hand side. |
| City | CLERMONT |
| Senior Community Y/N | false |
| MLS Area | 34711 - Clermont |
| Lot Size Units | Square Feet |
| Lot Size Square Feet | 9948 |
| Carport Y/N | false |
| Land Lease Y/N | false |
| Tax Annual Amount | 565.71 |
| Property Condition | Completed |
| Additional Parcels Y/N | false |
| Lease Considered Y/N | true |
| Virtual Tour | https://www.propertypanorama.com/instaview/stellar/O6392733 |
| Building Area Units | Square Feet |
| Living Area Units | Square Feet |
| Standard Status | Active |
| Occupancy Type | Vacant |
| Tax Lot | 3 |
| Legal Description | CLERMONT, HOMEDALE PB 11 PG 26 FROM THE SOUTHEAST CORNER OF LOT 5 BLK 2 RUN WEST ALONG THE NORTHERLY RIGHT OF WAY LINE OF DESOTO STREET 93.65 FEET FOR THE POINT OF BEGINNING, THENCE CONTINUE WEST ALONG THE NORTHERLY RIGHT OF WAY LINE 72.35 FEET TO THE WEST LINE OF LOT 8, NORTH 00-13-25 EAST 137.50 FEET TO THE NORTH LINE OF SAID LOT 8 BLK 2, EAST ALONG THE NORTH LINE OF LOTS 8 & 7 A DISTANCE OF 72.35 FEET, SOUTH 00-10-38 WEST 137.50 FEET TO THE POINT OF BEGINNING ORB 5799 PG 1594 |
| Minimum Lease | No Minimum |
| Water Access Y/N | false |
| Water View Y/N | false |
| Flood Zone Code | X |
| In Law Suite YN | false |
| Flood Zone Code X | Yes |
Interior Features
| Interior Amenities | Open Floorplan |
|---|---|
| Flooring | Vinyl |
| Furnished Y/N | Unfurnished |
| Air Conditioning Y/N | true |
| Heating Y/N | true |
| Fireplace Y/N | false |
| Half Baths | 1 |
| Laundry Features | Inside |
| Total Bedrooms | 3 |
| LivingAreaSource | Public Records |
| Total Baths | 2 |
Exterior Features
| Exterior Amenities | None |
|---|---|
| Water Source | Public |
| Lot Size Area | 9948 |
| Foundation Details | Slab |
| Building Area Total | 1918 |
| Lot Size Acres | 0.23 |
| Road Surface Type | Asphalt |
| Private Pool | false |
| Waterfront Y/N | false |
| Covered Spaces | 2 |
Amenities
- Foreclosure
- Views
- Short Sale
- New Construction
- Adult 55+
- Lease To Own
- No HOA Fees
- Furnished
- Primary On Main
- Air Conditioning
- Seller Finance
- Green
- Fixer Upper
- Horse
- Golf
- Fireplace
- Deck
- Garage
- Basement
- Pool
Property vs Single Family Average in 34711
Price
Taxes
Year Built
 Copyright © MFRMLS.com All information deemed reliable but not guaranteed. All properties are subject to prior sale, change or withdrawal. Neither listing broker(s) or information provider(s) shall be responsible for any typographical errors, misinformation, misprints and shall be held totally harmless. Listing(s) information is provided for consumers personal, non-commercial use and may not be used for any purpose other than to identify prospective properties consumers may be interested in purchasing. Information on this site was last updated Last updated on September 14, 2026 7:51 PM UTC The listing information on this page last changed on Last updated on September 14, 2026 7:51 PM UTCd. The data relating to real estate for sale on this website comes in part from the Internet Data Exchange program of MFR MLS.
All information deemed reliable but not guaranteed. All properties are subject to prior sale, change or withdrawal. Neither listing broker(s) or information provider(s) shall be responsible for any typographical errors, misinformation, misprints and shall be held totally harmless. Listing(s) information is provided for consumers personal, non-commercial use and may not be used for any purpose other than to identify prospective properties consumers may be interested in purchasing.
Updated on September 14, 2026 7:51 PM UTC
Copyright © MFRMLS.com All information deemed reliable but not guaranteed. All properties are subject to prior sale, change or withdrawal. Neither listing broker(s) or information provider(s) shall be responsible for any typographical errors, misinformation, misprints and shall be held totally harmless. Listing(s) information is provided for consumers personal, non-commercial use and may not be used for any purpose other than to identify prospective properties consumers may be interested in purchasing. Information on this site was last updated Last updated on September 14, 2026 7:51 PM UTC The listing information on this page last changed on Last updated on September 14, 2026 7:51 PM UTCd. The data relating to real estate for sale on this website comes in part from the Internet Data Exchange program of MFR MLS.
All information deemed reliable but not guaranteed. All properties are subject to prior sale, change or withdrawal. Neither listing broker(s) or information provider(s) shall be responsible for any typographical errors, misinformation, misprints and shall be held totally harmless. Listing(s) information is provided for consumers personal, non-commercial use and may not be used for any purpose other than to identify prospective properties consumers may be interested in purchasing.
Updated on September 14, 2026 7:51 PM UTC
 All information regarding a property for sale, rental or financing, school information and public tax records is from sources deemed reliable; PROVIDED, HOWEVER, that representations and warranties are not made about the accuracy thereof, and such information is subject to errors, omissions, updates, modifications, changes of price, rent rates, commissions, prior sales, leases or financing, changes in school boundaries, or withdrawal without notice. All information displayed on this Website should
 © 2026 Florida Gulf Coast MLS (FGCMLS) Information deemed reliable, but not guaranteed. The IDX data relating to real estate for sale on this web site comes in part from the Florida Gulf Coast Multiple Listing Service. The information being provided is for consumers' personal, non-commercial use and may not be used for any purpose other than to identify prospective properties consumers may be interested in purchasing. Information is deemed reliable but not guaranteed.
 This data is up-to-date as of September 14, 2026 8:46 PM UTC Some properties that appear for sale on this website may subsequently have sold and may no longer be available. For the most current information, contact Barclay's Real Estate Group.
The information provided is for consumers' personal, non-commercial use and may not be used for any other purpose. The data relating to real estate for sale on this website comes in part from the Broker Reciprocity Program (BR Program) of M.L.S. of Naples,
This data is up-to-date as of September 14, 2026 8:46 PM UTC Some properties that appear for sale on this website may subsequently have sold and may no longer be available. For the most current information, contact Barclay's Real Estate Group.
The information provided is for consumers' personal, non-commercial use and may not be used for any other purpose. The data relating to real estate for sale on this website comes in part from the Broker Reciprocity Program (BR Program) of M.L.S. of Naples,
