
Views - Primary on Main
Address
23531 Dunstan Avenue, PORT CHARLOTTE, FL
Price
$ 500,000
Property Attributes
- MLS#V4949441
- TypeSingle Family
- Listing Status Pending
- CountyCharlotte
- CityPORT CHARLOTTE
- AreaPort Charlotte
- NeighborhoodPORT CHARLOTTE SEC 015
- Zip33954
- StyleSingle Family Residence
- Year Built1994
- Taxes$ 6628
- Price$ 500,000
- Bedrooms3
- Full Bathrooms2
- Half Bathrooms1
- Sqr Footage2273
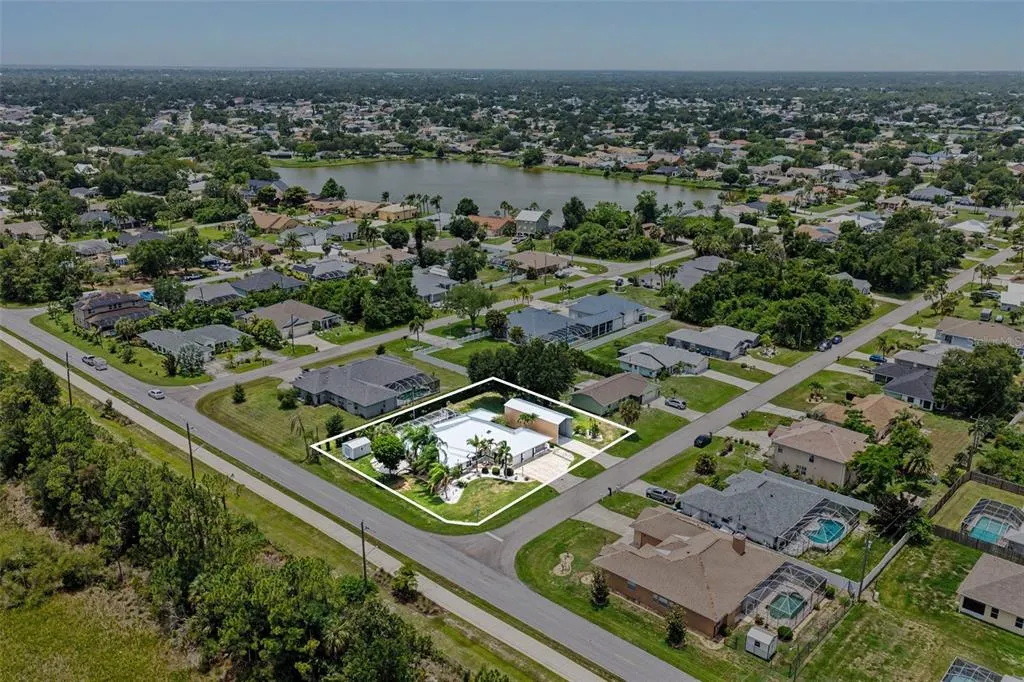
- Lot Size0.47 Acres
Data Source:
Stellar MLS
Property Description
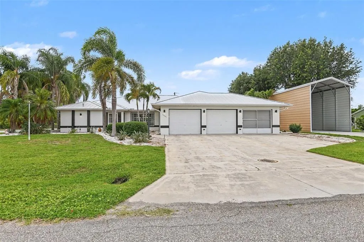
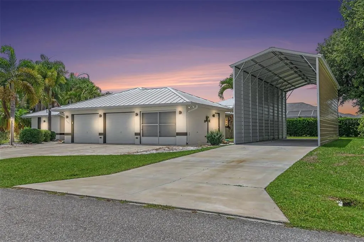
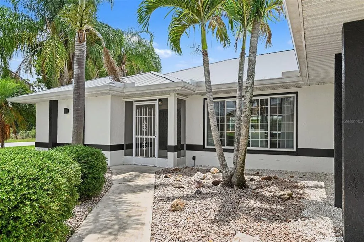
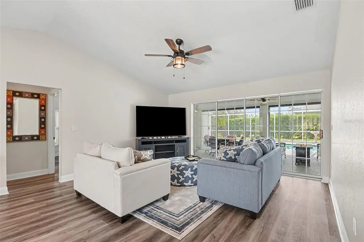

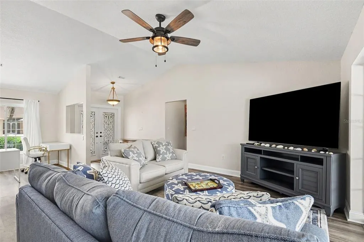
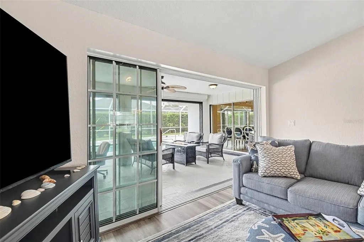
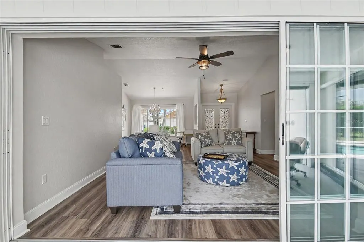
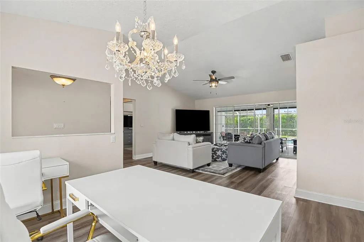
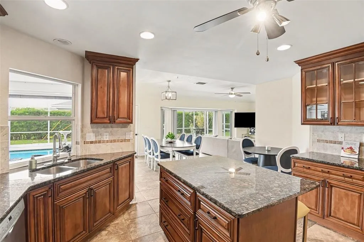
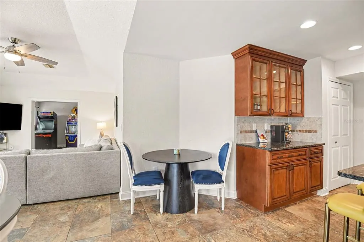
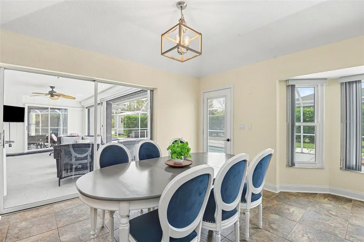
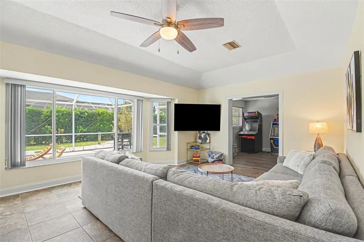
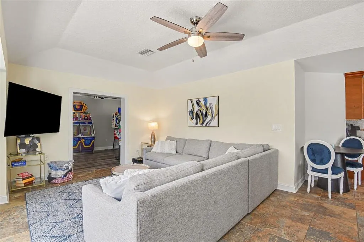
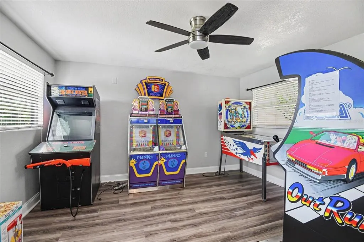
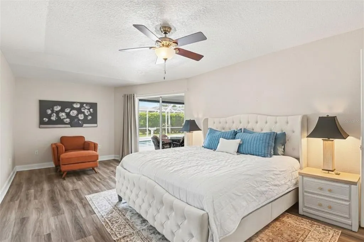
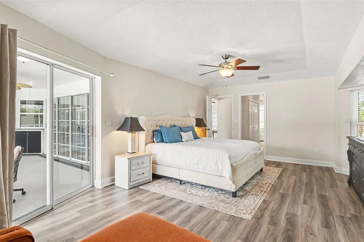
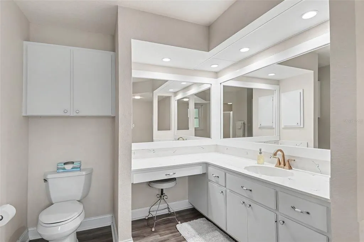
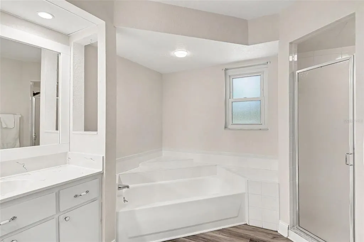
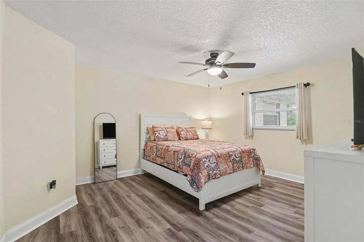
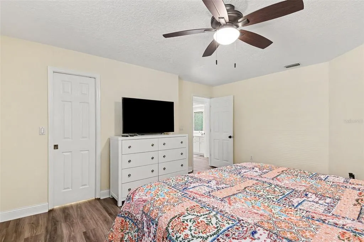
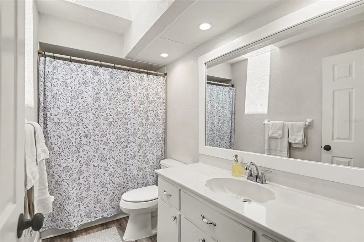
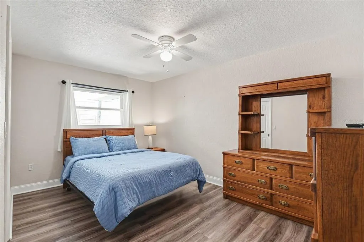
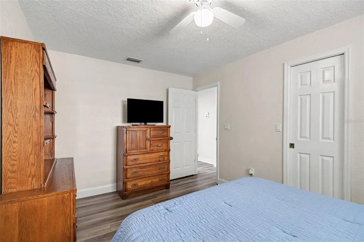
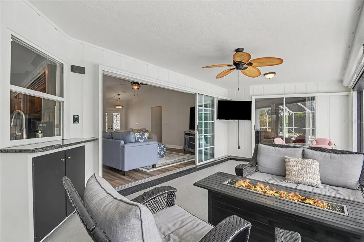
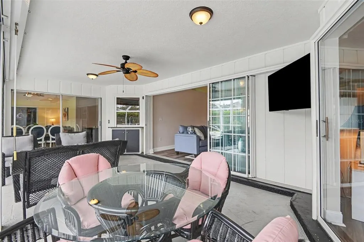
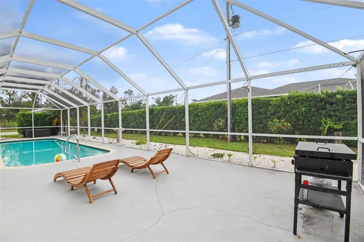
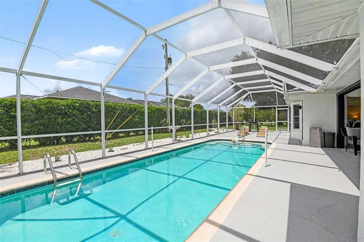
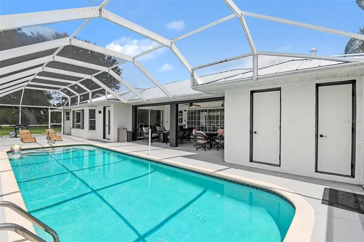
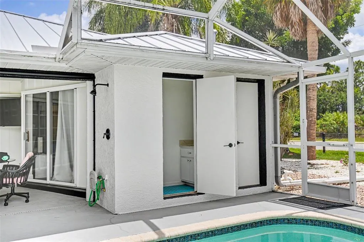
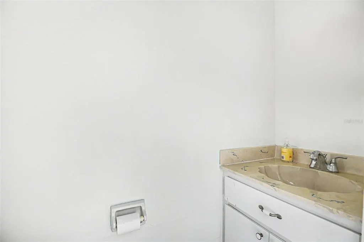
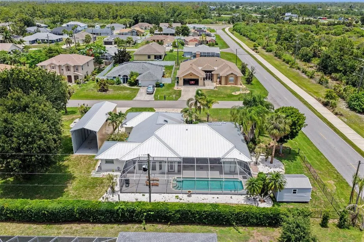
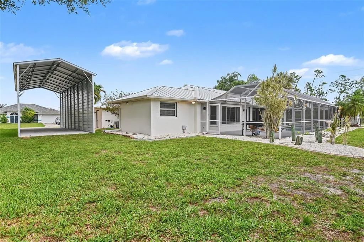
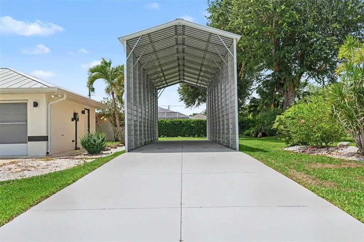
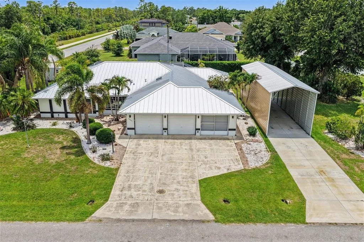
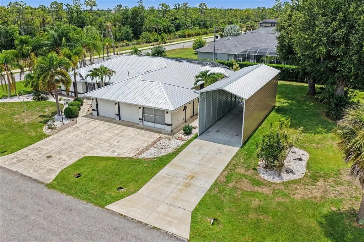
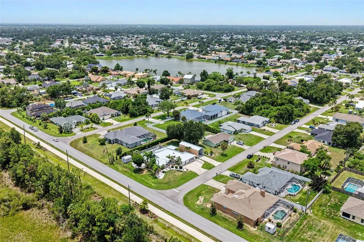
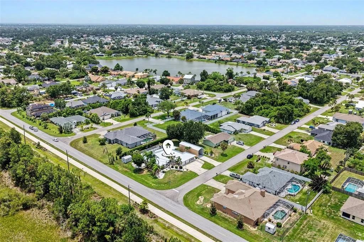
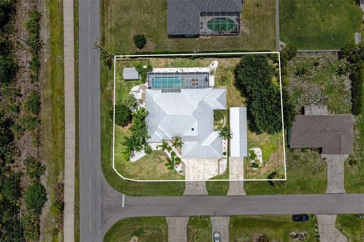
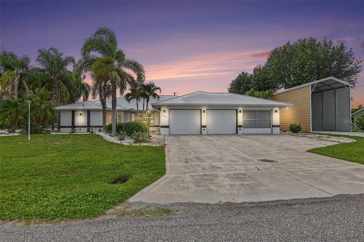
Under contract-accepting backup offers. Just what you would expect from the Florida lifestyle! Situated on an oversized corner lot, this magnificent pool home offers the perfect combination of comfort, functionality, and resort-style living. From the moment you arrive, you'll appreciate the attractive curb appeal, freshly painted exterior, durable metal roof, and inviting screened porch. The oversized 3-car garage includes a screened garage door on one bay and utility sink. The Carport offers even more covered space for recreational vehicles, boats, trailers, or toys, with the potential to be enclosed and a garage door also added. Step inside through elegant French doors and discover a spacious, thoughtfully designed home featuring a formal living room with vaulted ceilings and sliders that open to create seamless indoor-outdoor living. Formal dining provides the perfect setting for hosting events. Chefs feel right at home this opulent kitchen, featuring stainless steel appliances, wood cabinetry, granite countertops, tile backsplash, and a center island with seating. The breakfast nook overlooks the pool and offers direct access to the lanai through sliding glass doors. The adjacent family room with tray ceiling provides additional living space. Then the dedicated den offers flexibility for a home office, hobby room, or guest retreat. The spacious primary suite is a true sanctuary, complete with a tray ceiling, walk-in closets, and slider leading directly to the pool. The luxurious ensuite bathroom features a large countertop with vanity area, a relaxing soaking tub, walk-in shower, and linen closet. Outdoor living is where this home truly shines. Enjoy year-round enjoyment in the screen-enclosed, electrically heated pool surrounded by an expanded pool deck designed for soaking up the Florida sunshine. The large covered lanai offers abundant space for outdoor dining and entertaining, while the convenient pass-through window from the kitchen makes serving guests effortless. Additional outdoor amenities include an outdoor shower, ceiling fans, dedicated pool bath, and pool storage closet. Partially fenced yard provides privacy and room to roam, while a detached shed offers extra storage. Storm preparation is made easy with Storm Smart roll-down shutters for the lanai and storm protection for all other windows. A large laundry room with cabinets, closet and a laundry sink add exceptional functionality. Located near US-41, I-75, shopping, dining, golf courses, waterfront parks, and SWFL's beautiful Gulf beaches, this property offers both convenience and lifestyle. As an added bonus, the home currently participates in a professionally ran short-term rental program, and existing rental bookings may be transferable to the new owner, offering immediate income potential. Furnishings are negotiable, making this an exceptional opportunity as a primary residence, seasonal retreat, or investment property. Home Warranty included! Florida living doesn't get much better than this!
| Elementary School | Middle School | High School |
|---|---|---|
| Kingsway Elementary School | Port Charlotte Middle Middle School | Port Charlotte High High School |
| Price History | |
|---|---|
| 6/8/2026 | Listed $500,000 |
General Features
| Sewer | Public Sewer |
|---|---|
| Heating | Electric |
| Cooling | Central Air |
| Utilities | BB/HS Internet Available,Cable Available,Electricity Connected,Public,Sewer Connected |
| Possession | Close Of Escrow |
| Roof | Metal |
| Appliances | Dishwasher,Disposal,Dryer,Microwave,Range,Refrigerator,Washer |
| Zoning | RSF3.5 |
| Garage Spaces | 3 |
| Patio/Porch Features | Covered,Enclosed,Front Porch,Rear Porch,Screened |
| Pool Features | Gunite,Heated,In Ground,Outside Bath Access,Salt Water,Screen Enclosure |
| Construction Materials | Concrete,Stucco |
| Year Built | 1994 |
| View | Pool |
| Levels | One |
| Property Subtype | Single Family Residence |
| Tax Year | 2025 |
| Ownership | Fee Simple |
| County | Charlotte |
| New Construction | false |
| Property Type | Residential |
| Attached Garage | true |
| Subdivision Name | PORT CHARLOTTE SEC 015 |
| Facing Direction | North |
| Garage Y/N | true |
| Other Structures | Shed(s),Storage |
| Total Rooms | 12 |
| Full Baths | 2 |
| Status | Pending |
| Directions | Veterans Blvd to South On Loveland to East on Dunstan. Home is on the corner, there is no sign. |
| High School | Port Charlotte High |
| City | PORT CHARLOTTE |
| Senior Community Y/N | false |
| MLS Area | 33954 - Port Charlotte |
| Lot Size Units | Square Feet |
| Lot Size Square Feet | 20508 |
| Carport Spaces | 3 |
| Carport Y/N | true |
| Listing Terms | Cash,Conventional,FHA,VA Loan |
| Elementary School | Kingsway |
| Property Attached Y/N | false |
| Land Lease Y/N | false |
| Tax Annual Amount | 6628.66 |
| Home Warranty Y/N | true |
| Middle/Junior High School | Port Charlotte Middle |
| Property Condition | Completed |
| Additional Parcels Y/N | false |
| Lease Considered Y/N | true |
| Virtual Tour | https://u.listvt.com/mls/249526096 |
| Building Area Units | Square Feet |
| Living Area Units | Square Feet |
| Standard Status | Active Under Contract |
| Occupancy Type | Vacant |
| Tax Lot | 15 |
| Legal Description | PCH 015 1515 0015 PORT CHARLOTTE SEC15 BLK1515 LT 15 300/169 1218/2170 2294/21 CD2605/648 3413/17 CD3438//982 3612/355 ORD4691/746 4697/1282 5037/1733 PCH 015 1515 0016 PORT CHARLOTTE SEC15 BLK 1515 LT 16 300/169 1218/2170 2294/21 CD2605/648 341 |
| Minimum Lease | No Minimum |
| Water Access Y/N | false |
| Additional Rooms | Attic,Bonus Room,Den/Library/Office,Family Room,Florida Room,Formal Dining Room Separate,Inside Utility |
| Water View Y/N | false |
| Flood Zone Code | X |
| In Law Suite YN | false |
| Flood Zone Code X | Yes |
| DockY/N | false |
Interior Features
| Interior Amenities | Ceiling Fan(s),Eating Space In Kitchen,High Ceilings,Kitchen/Family Room Combo,Living Room/Dining Room Combo,Primary Bedroom Main Floor,Solid Surface Counters,Split Bedroom,Vaulted Ceiling(s),Walk-In Closet(s),Window Treatments |
|---|---|
| Flooring | Luxury Vinyl,Tile |
| Furnished Y/N | Negotiable |
| Total Stories | 1 |
| Common Walls | Corner Unit |
| Air Conditioning Y/N | true |
| Heating Y/N | true |
| Window Features | Shutters |
| Fireplace Y/N | false |
| Half Baths | 1 |
| Laundry Features | Electric Dryer Hookup,Inside,Laundry Room,Washer Hookup |
| Total Bedrooms | 3 |
| LivingAreaSource | Public Records |
| Total Baths | 3 |
Exterior Features
| Exterior Amenities | Hurricane Shutters,Irrigation System,Private Mailbox,Private Yard,Rain Gutters,RV Hookup,Sliding Doors,Storage |
|---|---|
| Vegetation | Mature Landscaping,Trees/Landscaped |
| Fencing | Chain Link |
| Parking Features | Boat,Driveway,Garage Door Opener,Off Street,Oversized,RV Carport,RV Parking |
| Lot Features | Corner Lot,Landscaped,Oversized Lot |
| Water Source | Public |
| Lot Size Area | 20508 |
| Foundation Details | Slab |
| Spa | false |
| Building Area Total | 3293 |
| Lot Dimensions | 85 x 125 |
| Lot Size Acres | 0.47 |
| Road Surface Type | Paved,Concrete |
| Private Pool | true |
| Waterfront Y/N | false |
| Covered Spaces | 6 |
| Road Frontage Type | Street Paved |
| Road Responsibility | Public Maintained Road |
Amenities
- Foreclosure
- Views
- Short Sale
- New Construction
- Adult 55+
- Lease To Own
- No HOA Fees
- Furnished
- Primary On Main
- Air Conditioning
- Seller Finance
- Green
- Fixer Upper
- Horse
- Golf
- Fireplace
- Deck
- Garage
- Basement
- Pool
Property vs Single Family Average in 33954
Price
Taxes
Year Built
 Copyright © MFRMLS.com All information deemed reliable but not guaranteed. All properties are subject to prior sale, change or withdrawal. Neither listing broker(s) or information provider(s) shall be responsible for any typographical errors, misinformation, misprints and shall be held totally harmless. Listing(s) information is provided for consumers personal, non-commercial use and may not be used for any purpose other than to identify prospective properties consumers may be interested in purchasing. Information on this site was last updated Last updated on September 11, 2026 7:47 PM UTC The listing information on this page last changed on Last updated on September 11, 2026 7:47 PM UTCd. The data relating to real estate for sale on this website comes in part from the Internet Data Exchange program of MFR MLS.
All information deemed reliable but not guaranteed. All properties are subject to prior sale, change or withdrawal. Neither listing broker(s) or information provider(s) shall be responsible for any typographical errors, misinformation, misprints and shall be held totally harmless. Listing(s) information is provided for consumers personal, non-commercial use and may not be used for any purpose other than to identify prospective properties consumers may be interested in purchasing.
Updated on September 11, 2026 7:47 PM UTC
Copyright © MFRMLS.com All information deemed reliable but not guaranteed. All properties are subject to prior sale, change or withdrawal. Neither listing broker(s) or information provider(s) shall be responsible for any typographical errors, misinformation, misprints and shall be held totally harmless. Listing(s) information is provided for consumers personal, non-commercial use and may not be used for any purpose other than to identify prospective properties consumers may be interested in purchasing. Information on this site was last updated Last updated on September 11, 2026 7:47 PM UTC The listing information on this page last changed on Last updated on September 11, 2026 7:47 PM UTCd. The data relating to real estate for sale on this website comes in part from the Internet Data Exchange program of MFR MLS.
All information deemed reliable but not guaranteed. All properties are subject to prior sale, change or withdrawal. Neither listing broker(s) or information provider(s) shall be responsible for any typographical errors, misinformation, misprints and shall be held totally harmless. Listing(s) information is provided for consumers personal, non-commercial use and may not be used for any purpose other than to identify prospective properties consumers may be interested in purchasing.
Updated on September 11, 2026 7:47 PM UTC
 All information regarding a property for sale, rental or financing, school information and public tax records is from sources deemed reliable; PROVIDED, HOWEVER, that representations and warranties are not made about the accuracy thereof, and such information is subject to errors, omissions, updates, modifications, changes of price, rent rates, commissions, prior sales, leases or financing, changes in school boundaries, or withdrawal without notice. All information displayed on this Website should
 © 2026 Florida Gulf Coast MLS (FGCMLS) Information deemed reliable, but not guaranteed. The IDX data relating to real estate for sale on this web site comes in part from the Florida Gulf Coast Multiple Listing Service. The information being provided is for consumers' personal, non-commercial use and may not be used for any purpose other than to identify prospective properties consumers may be interested in purchasing. Information is deemed reliable but not guaranteed.
 This data is up-to-date as of September 11, 2026 8:40 PM UTC Some properties that appear for sale on this website may subsequently have sold and may no longer be available. For the most current information, contact Barclay's Real Estate Group.
The information provided is for consumers' personal, non-commercial use and may not be used for any other purpose. The data relating to real estate for sale on this website comes in part from the Broker Reciprocity Program (BR Program) of M.L.S. of Naples,
This data is up-to-date as of September 11, 2026 8:40 PM UTC Some properties that appear for sale on this website may subsequently have sold and may no longer be available. For the most current information, contact Barclay's Real Estate Group.
The information provided is for consumers' personal, non-commercial use and may not be used for any other purpose. The data relating to real estate for sale on this website comes in part from the Broker Reciprocity Program (BR Program) of M.L.S. of Naples,
